
black ridge
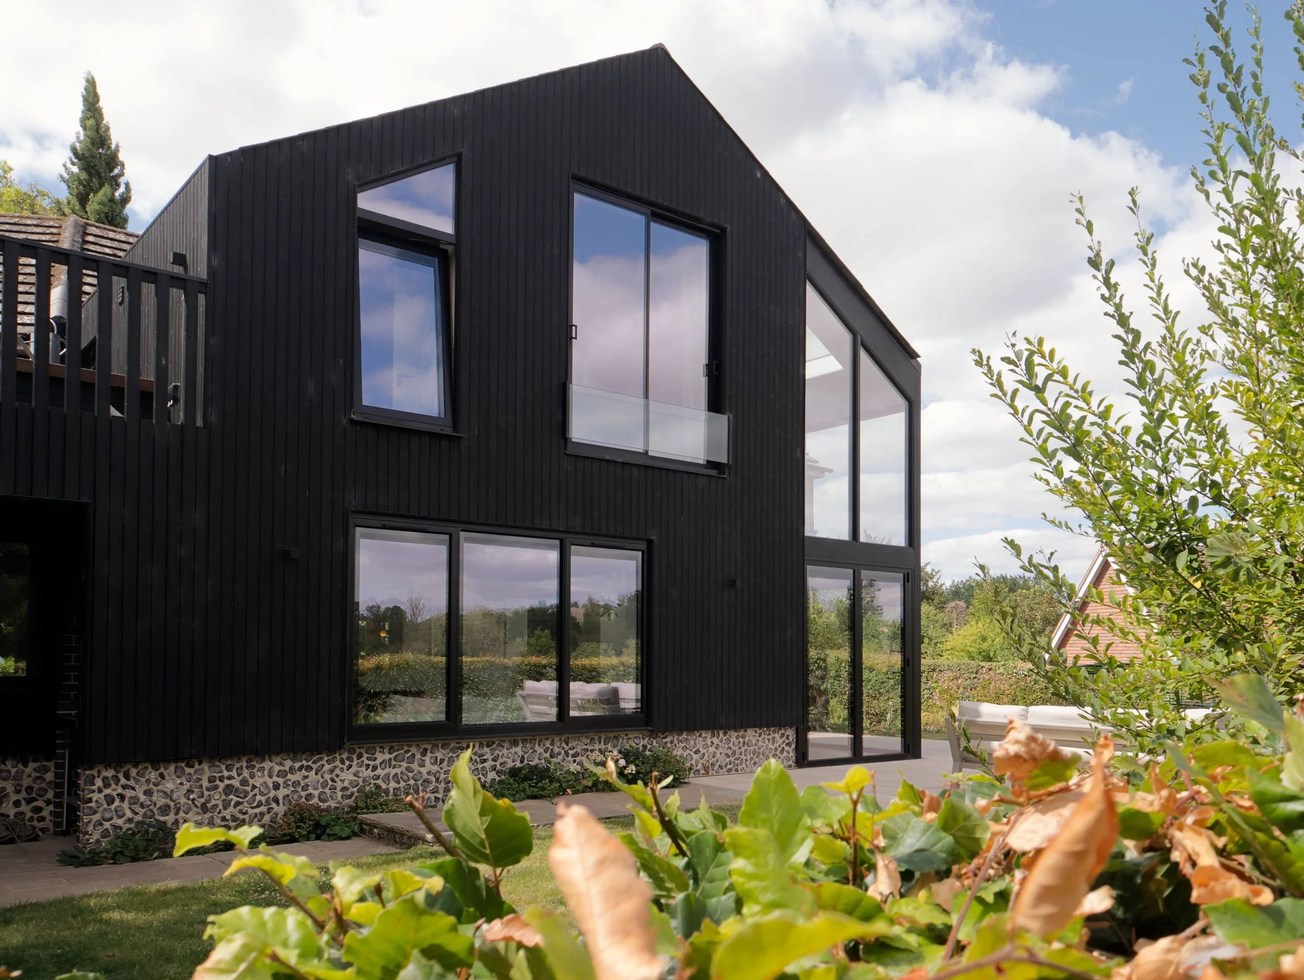
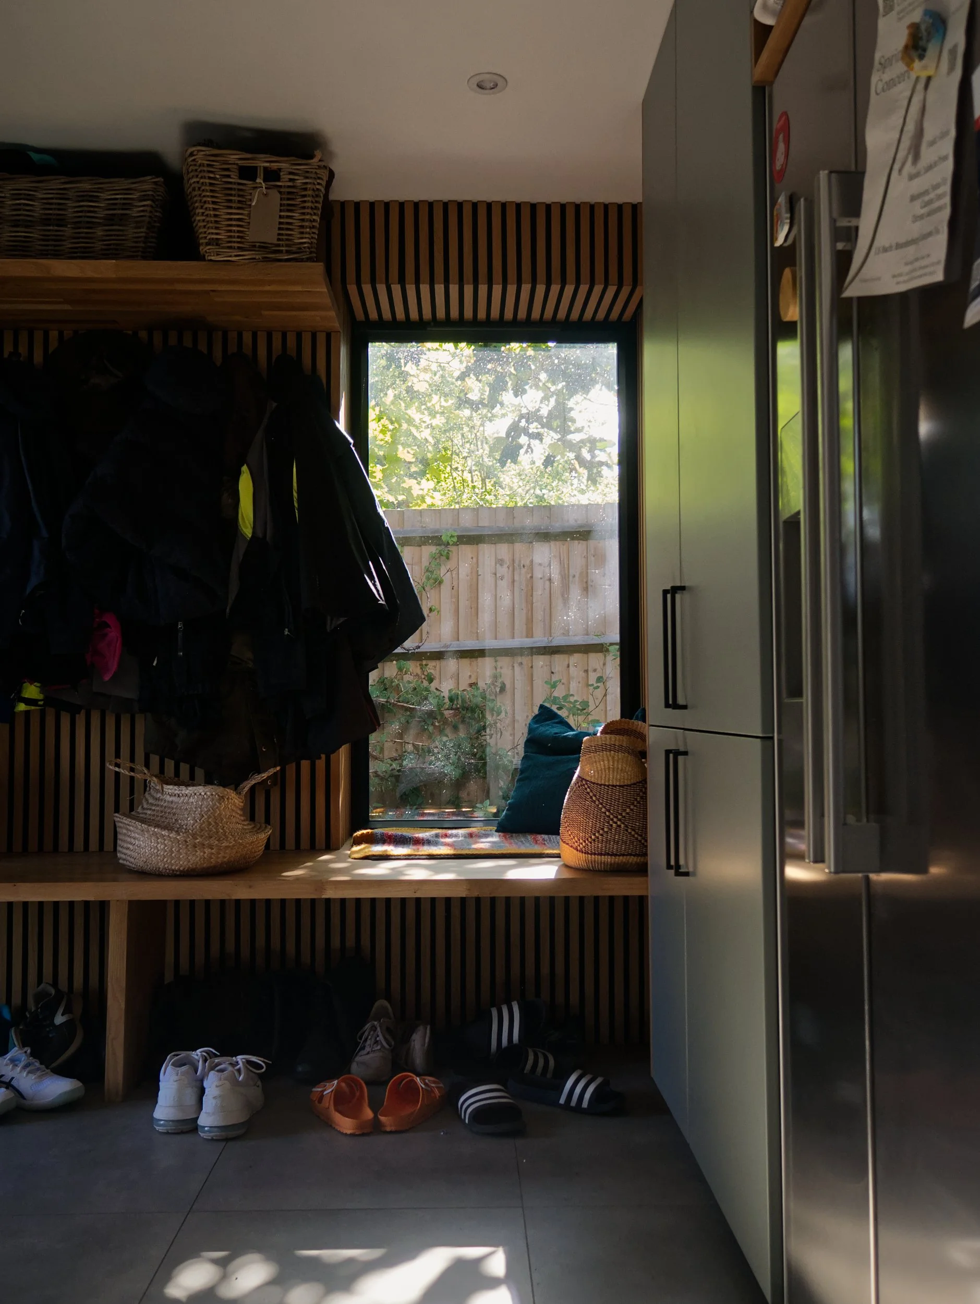
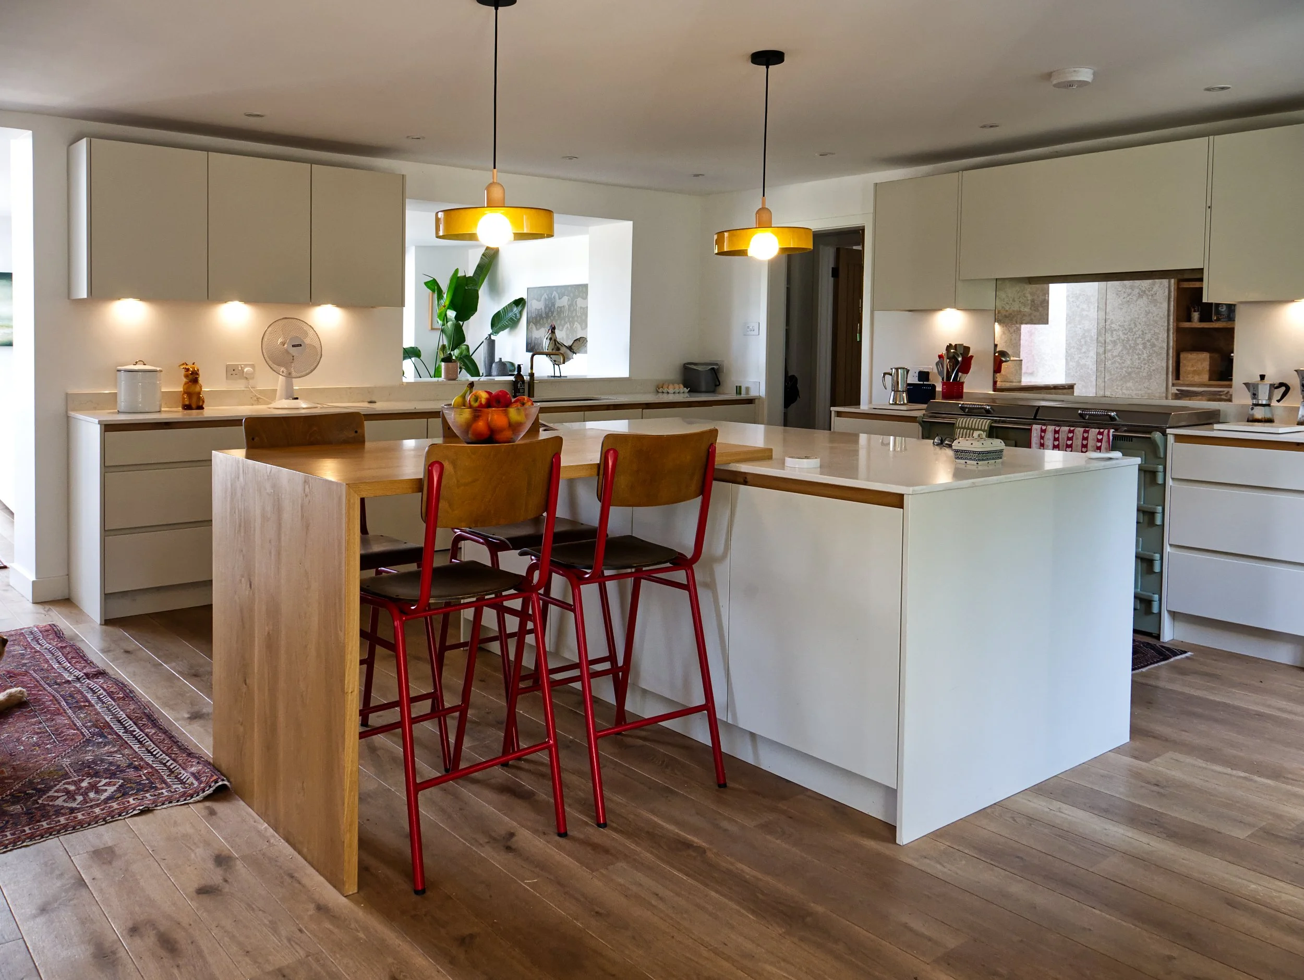
Black Ridge is an extension and internal renovation to a 1960s house that was also previously extended in the 1990s. This previous extension resulted in a disconnected and angular plan that we were tasked with rationalising, while better capturing the views of the surrounding Meon Valley.
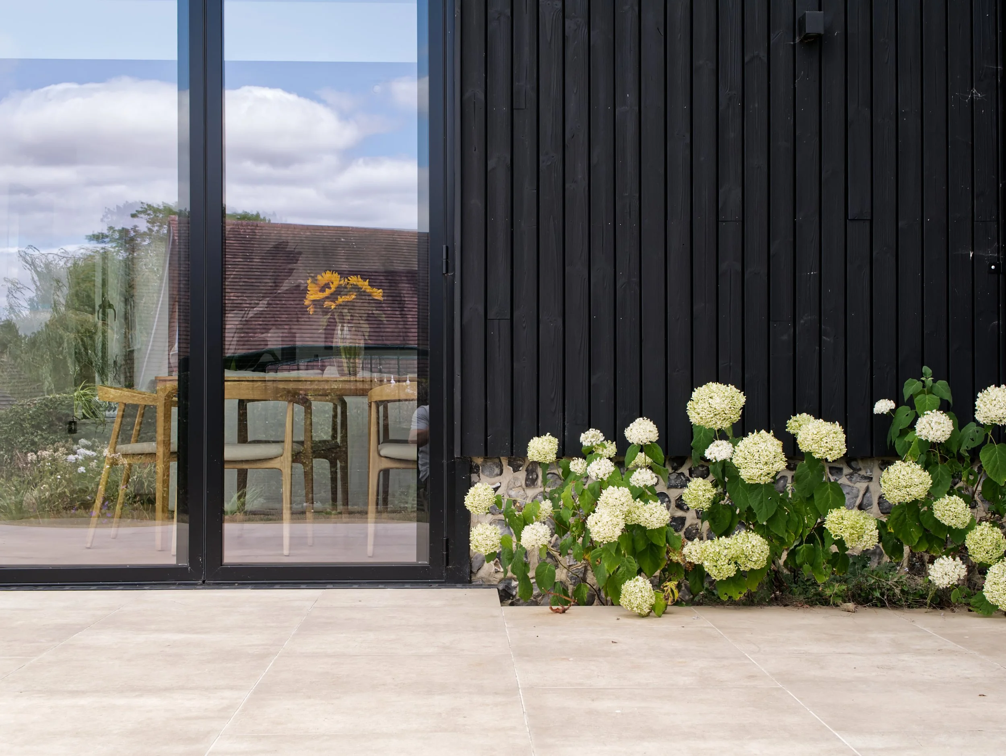
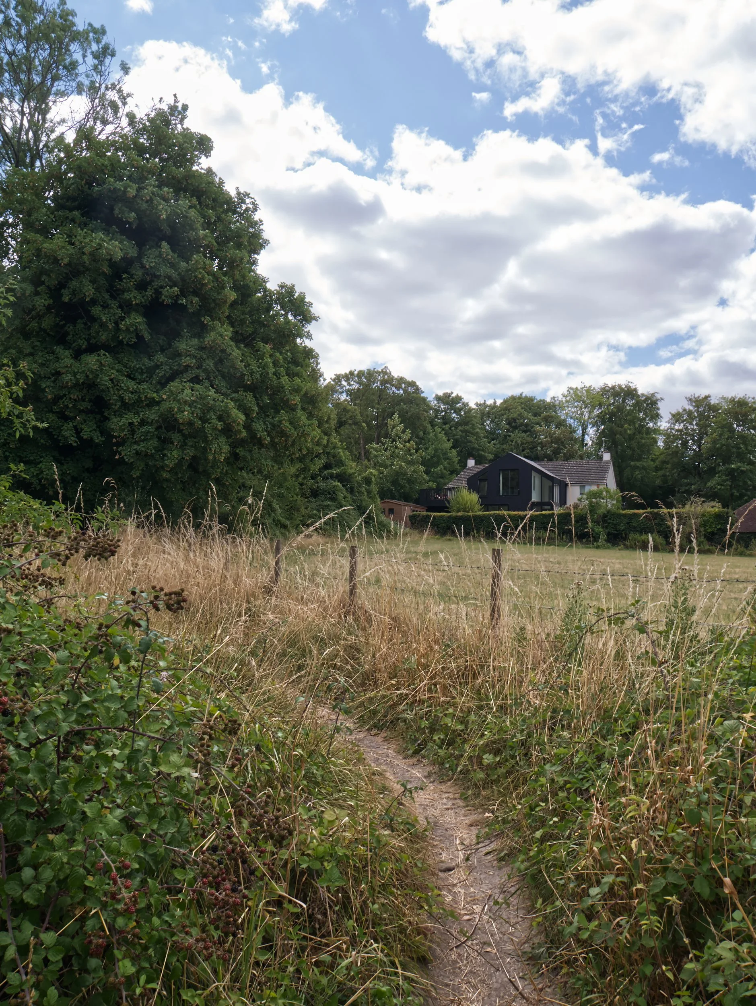
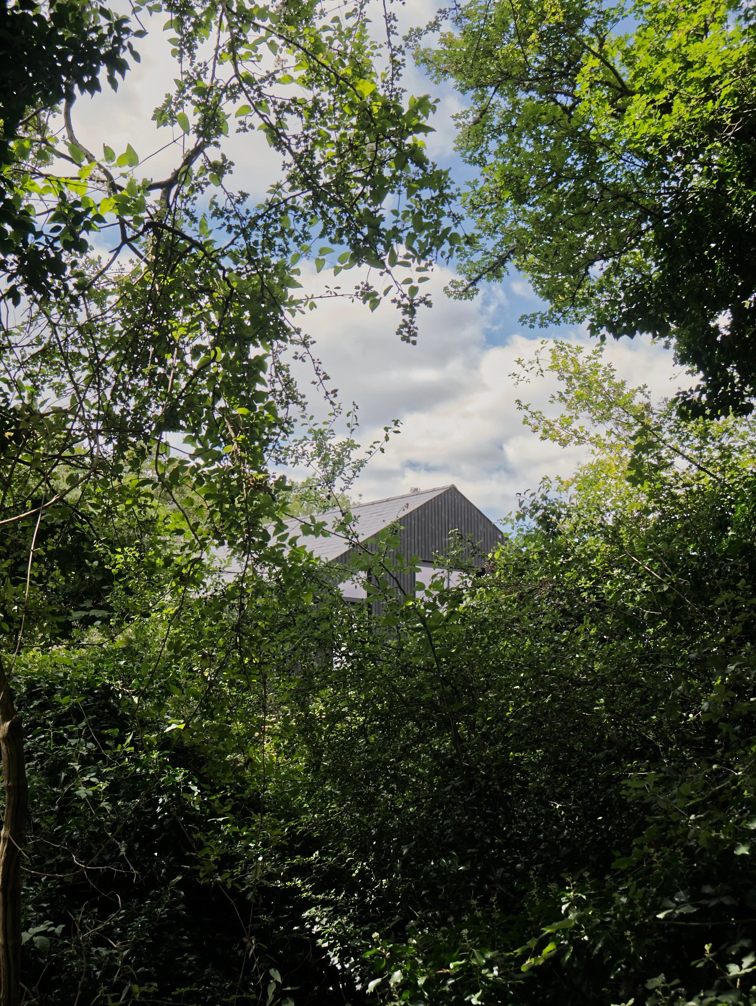
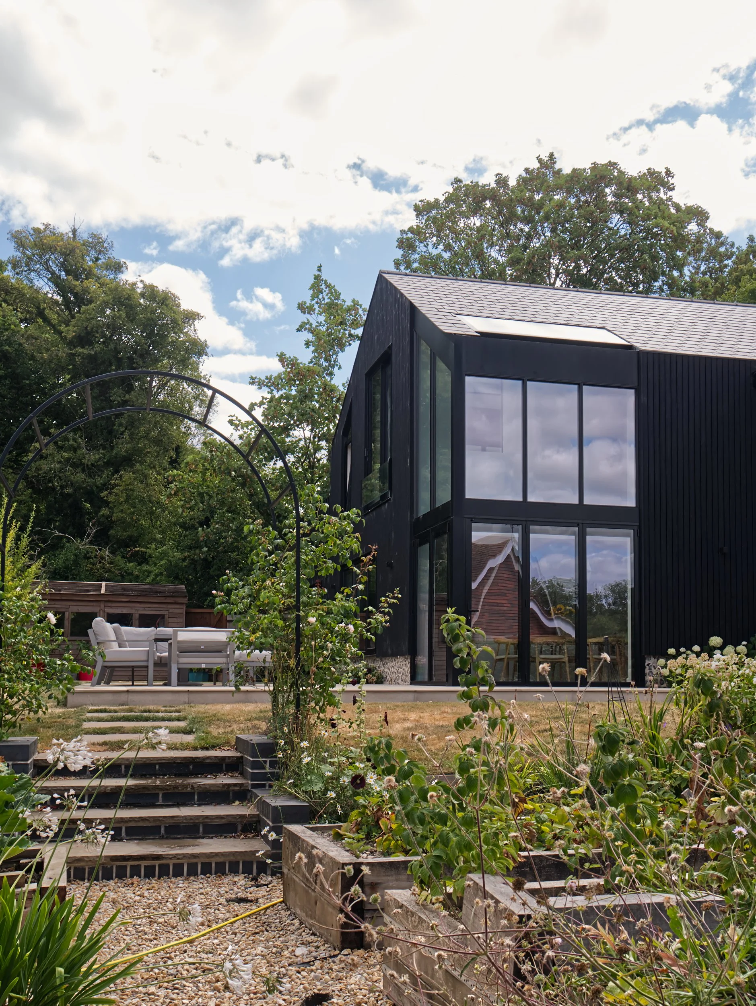
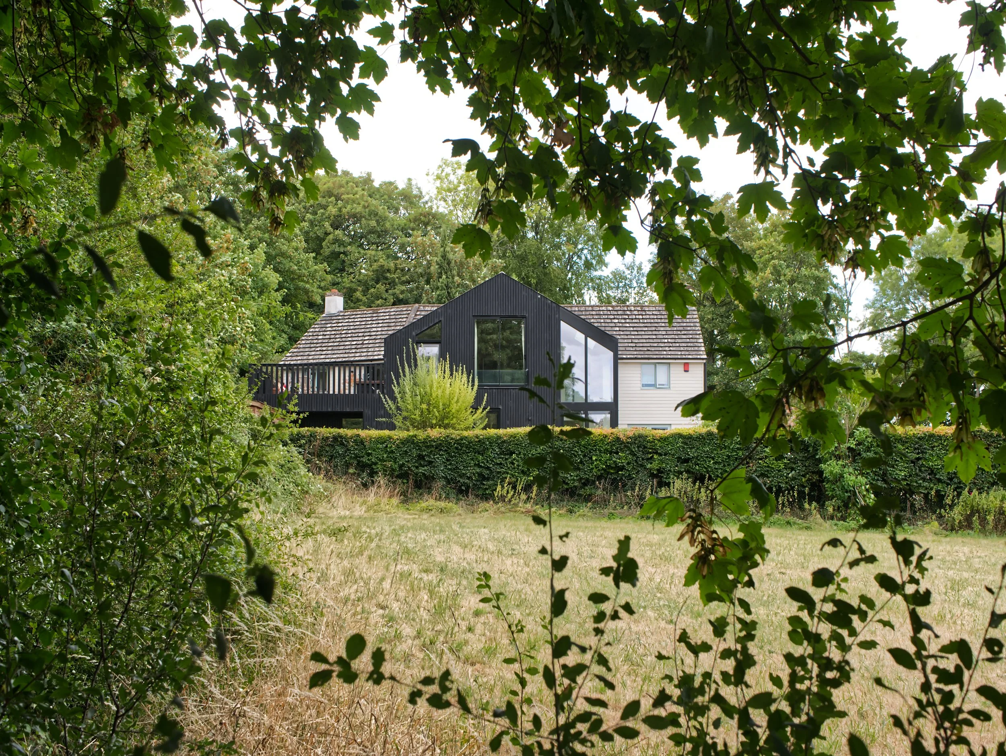
The extension uses common local materials, such as black timber cladding and knapped flint which, in conjunction with its pitched slate roof, makes the extension appear, from a distance, as a small barn.
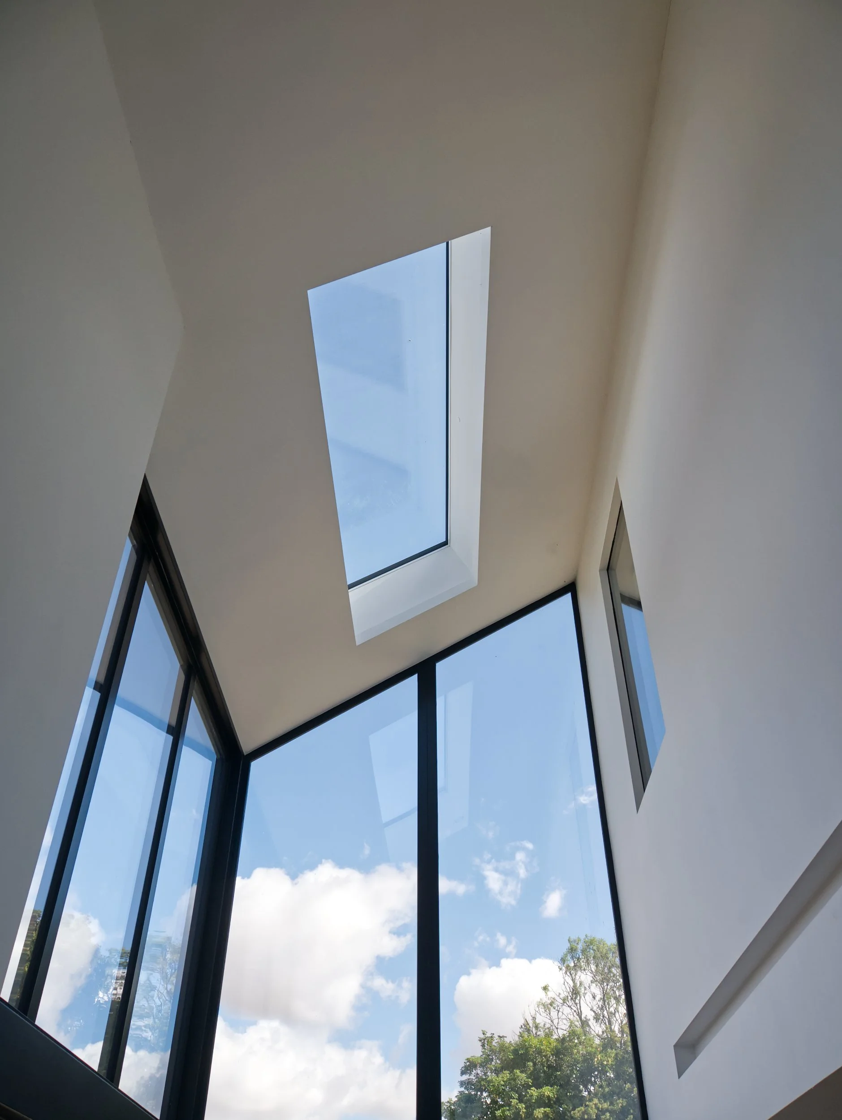
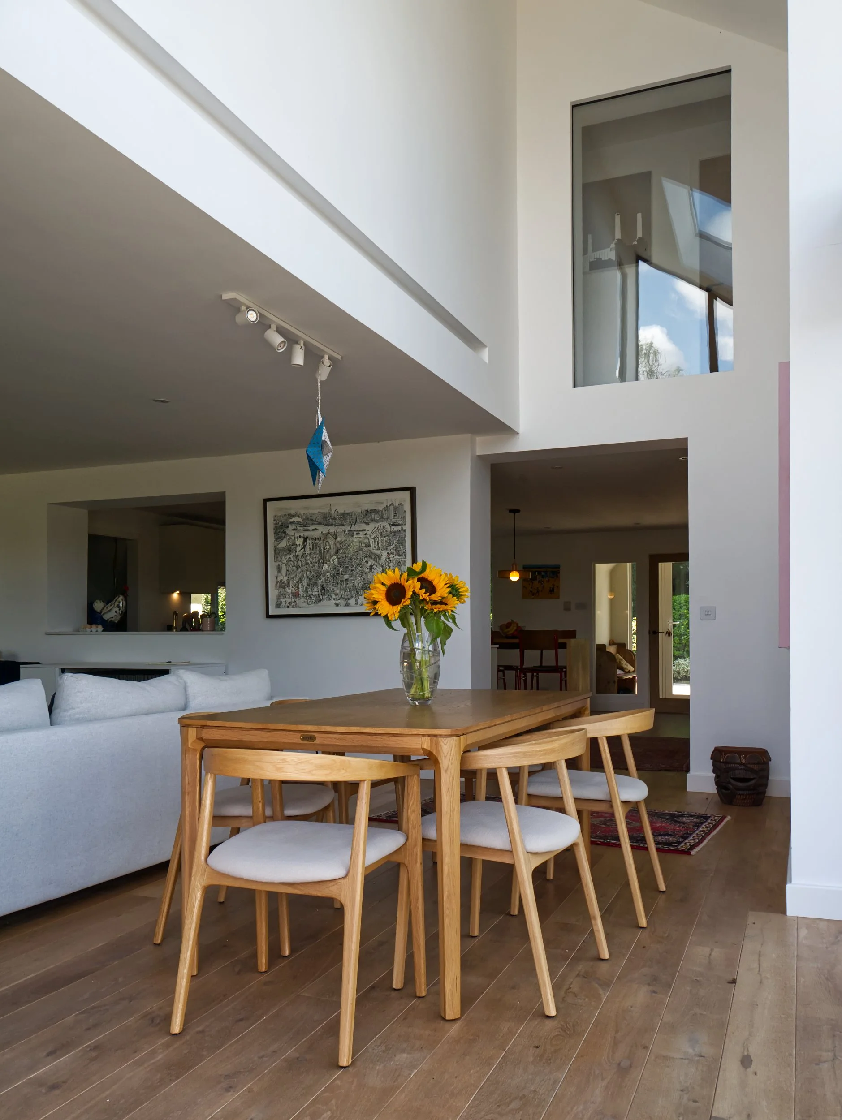
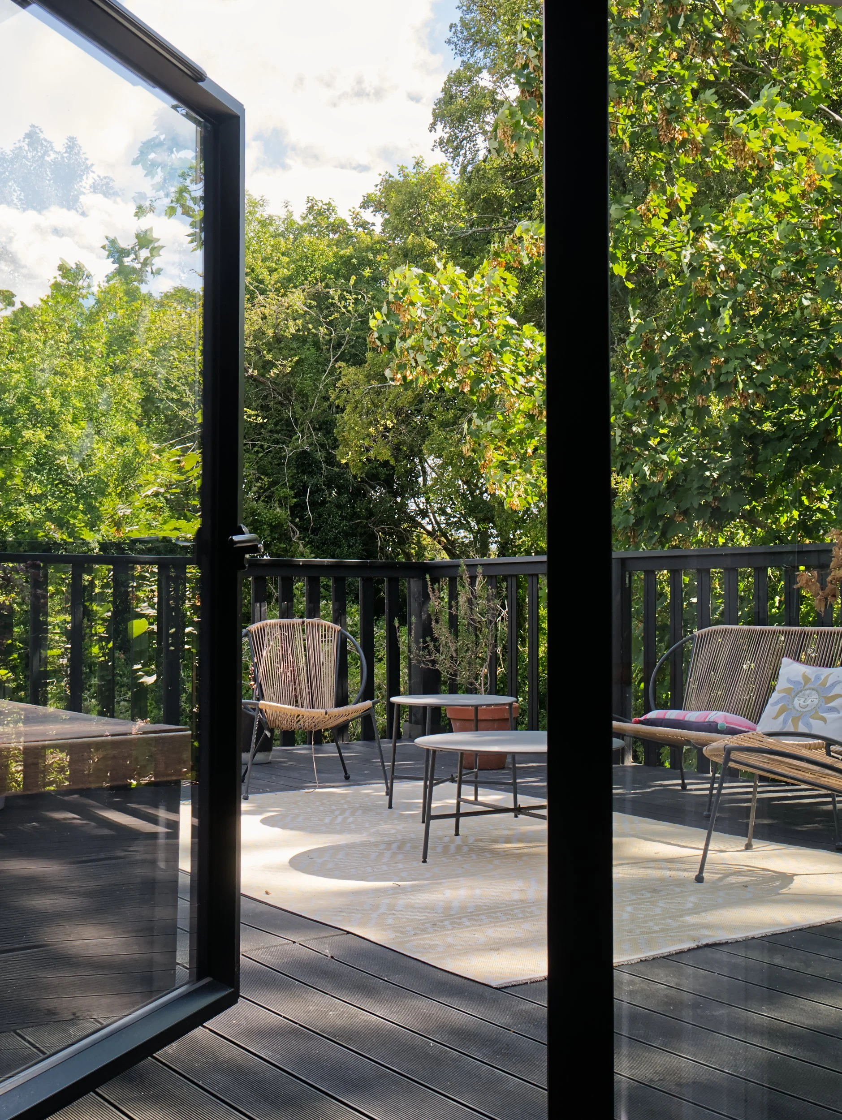
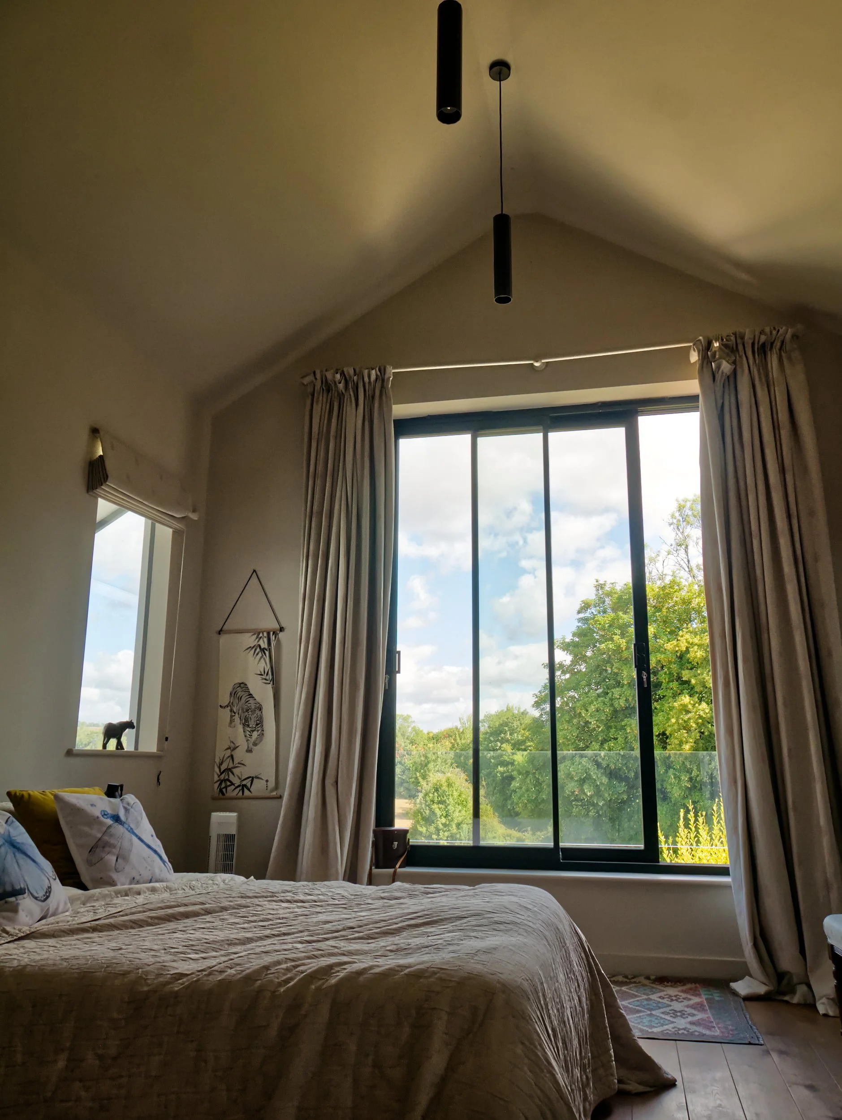
Up close however, it is easy to appreciate the playful architecture, such as the two storey void that creates connections between vertical spaces and brings light to otherwise enclosed parts of the building. Or, the windows of the extension, which are arranged to frame views out across the valley. Or the first floor balcony, which provides a peaceful outdoor seating area nestled among the trees.
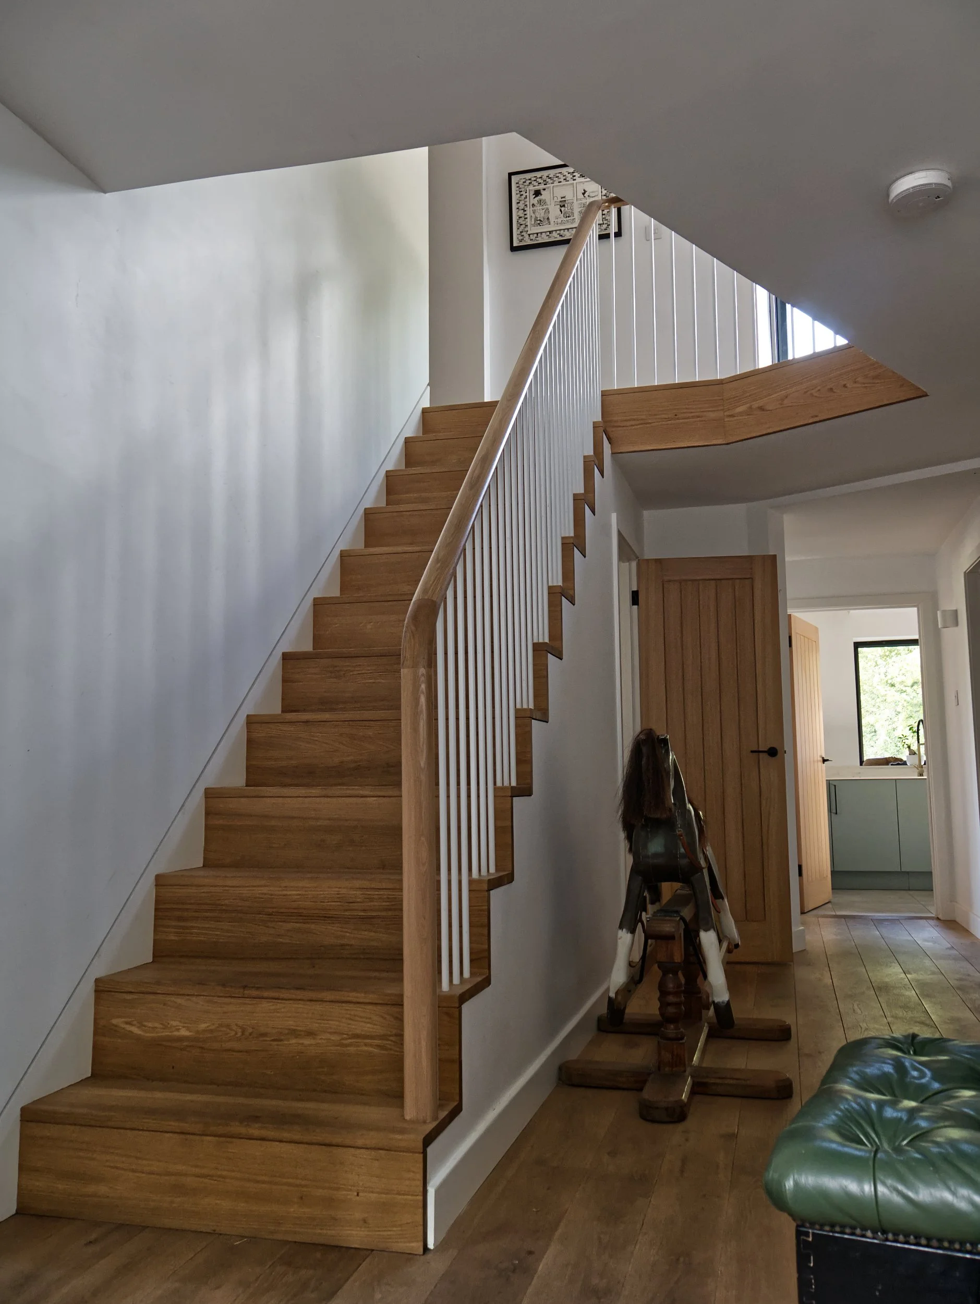
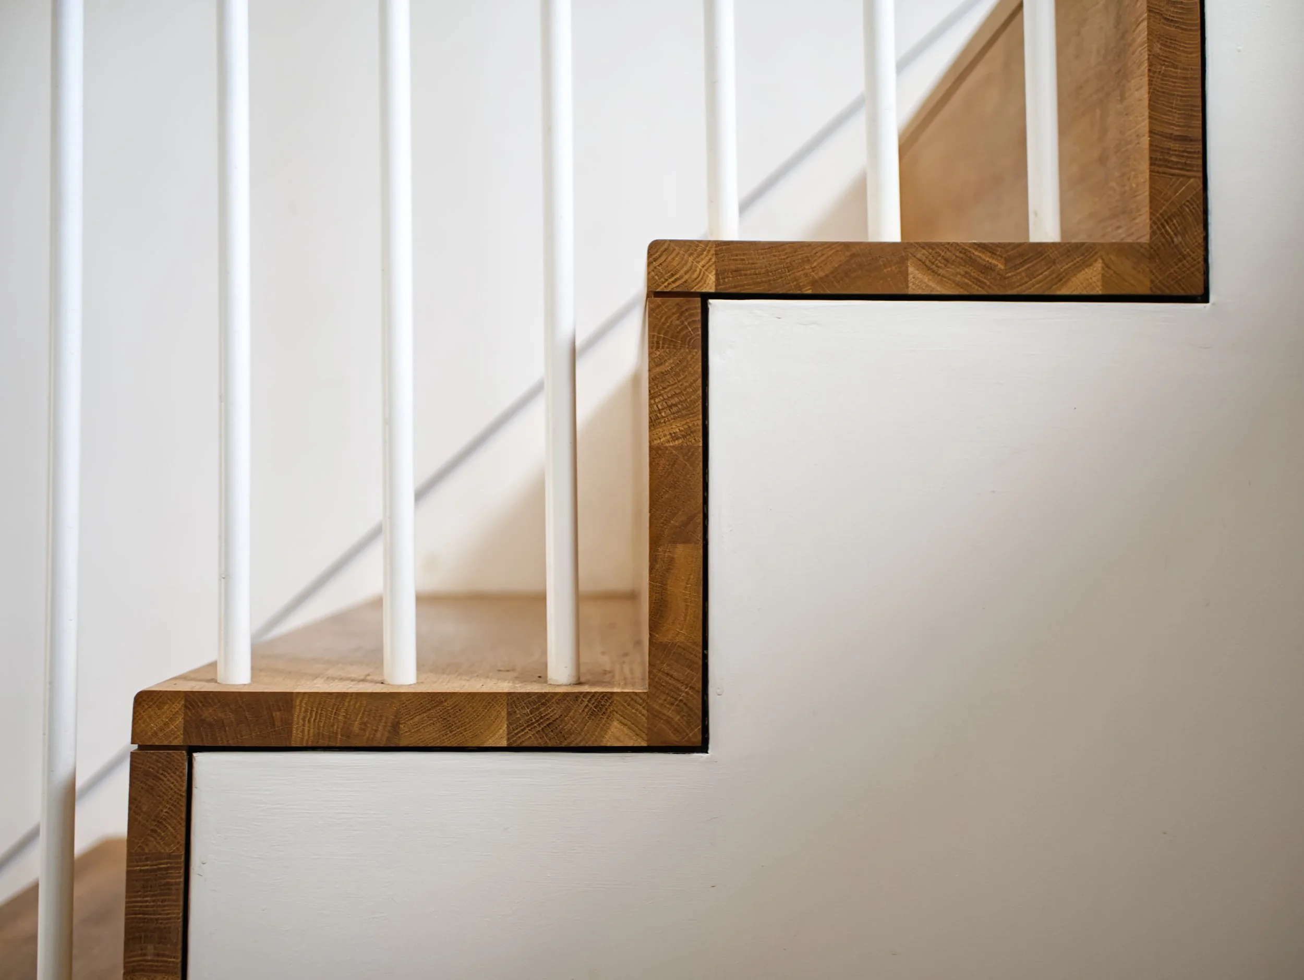
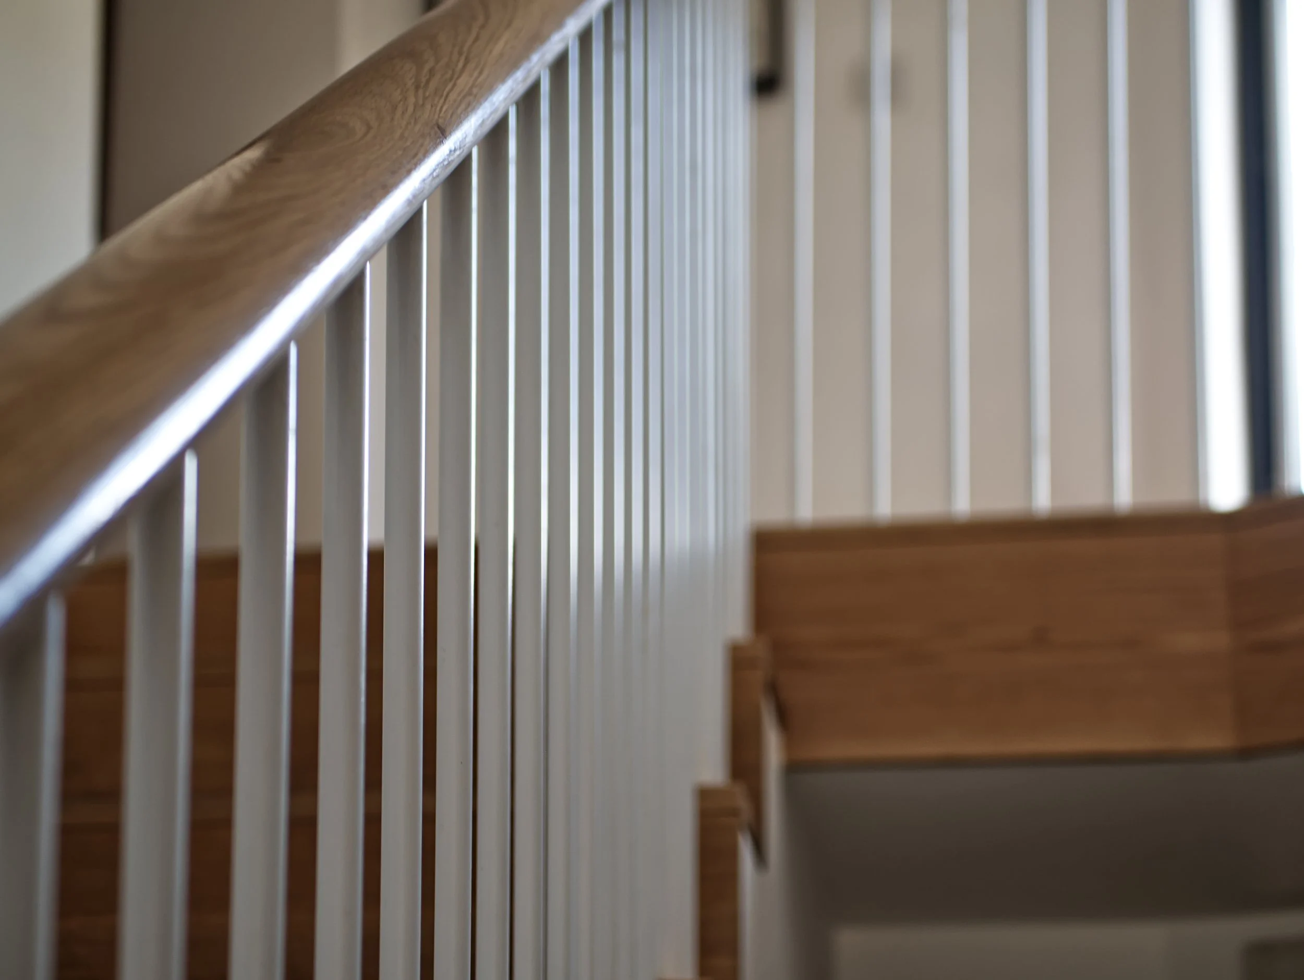
This playfulness, coupled with an attention to detail throughout the house, results in a truly special home for the family at Black Ridge.
completed as an associate at dust architecture