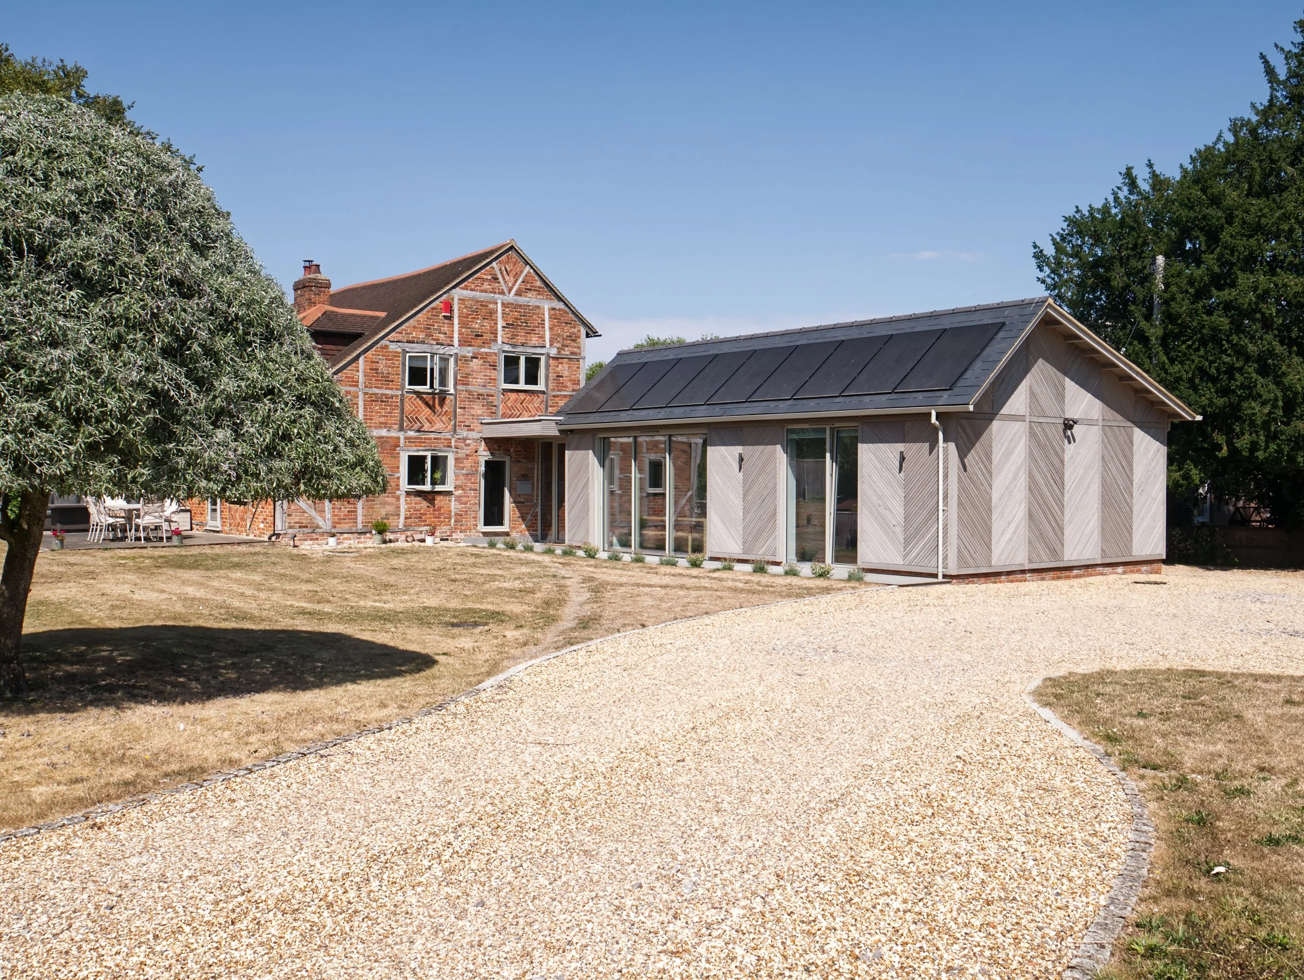
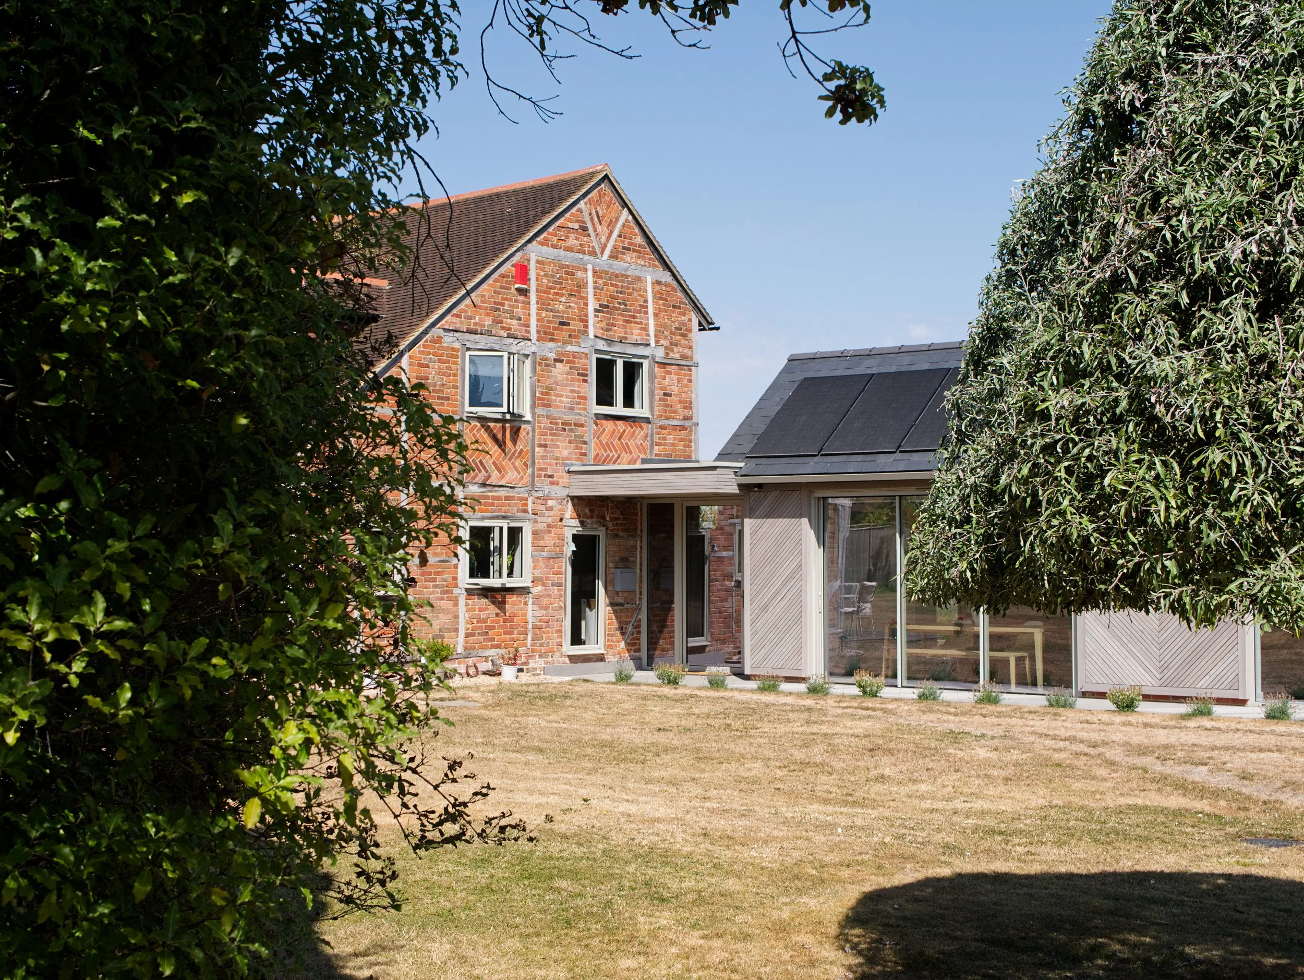
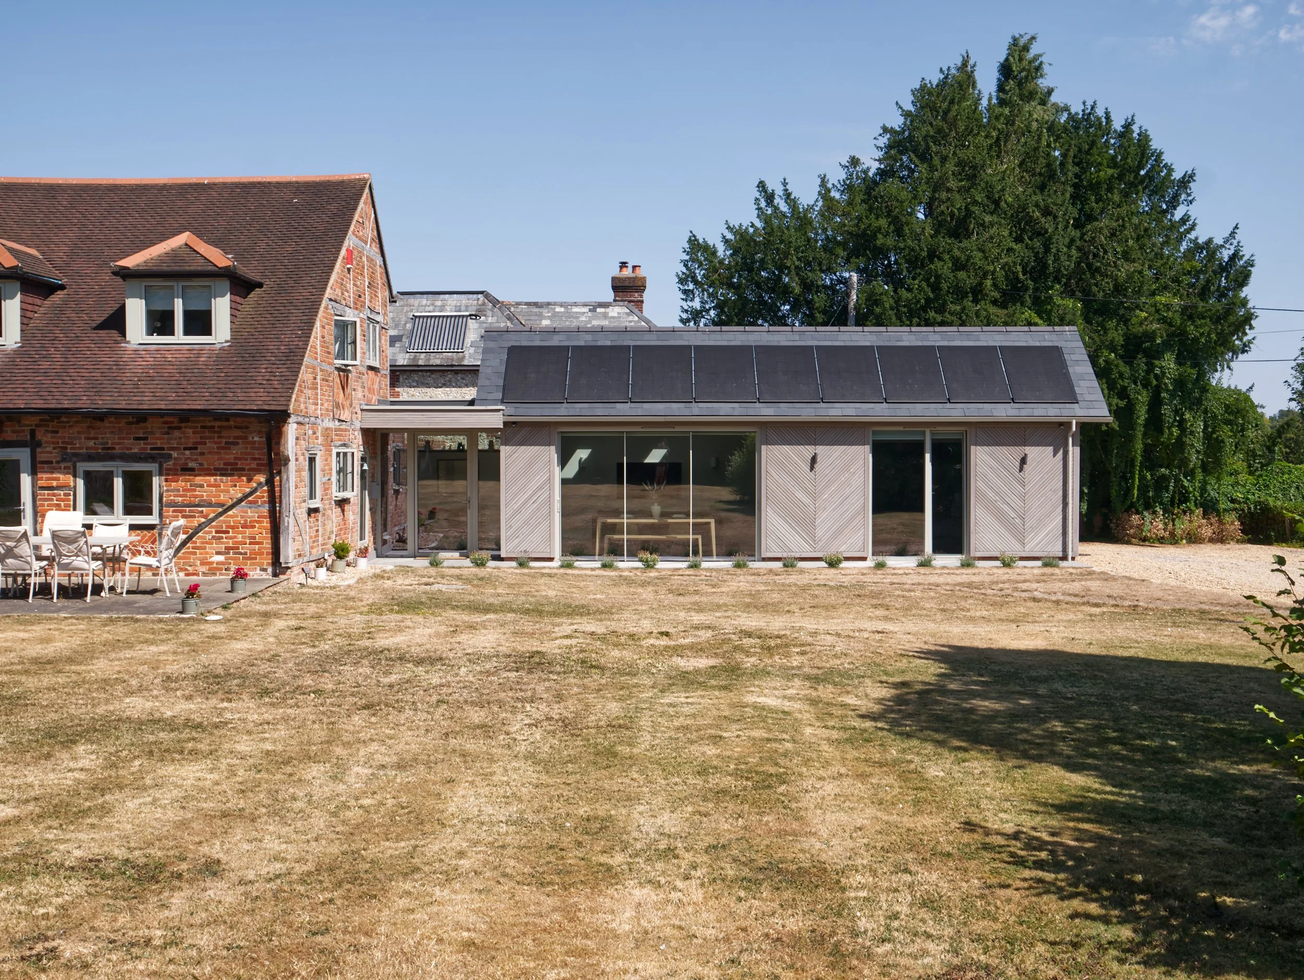
• modern extension with grey chevron timber cladding, herringbone brickwork, a slate roof and flush solar panels

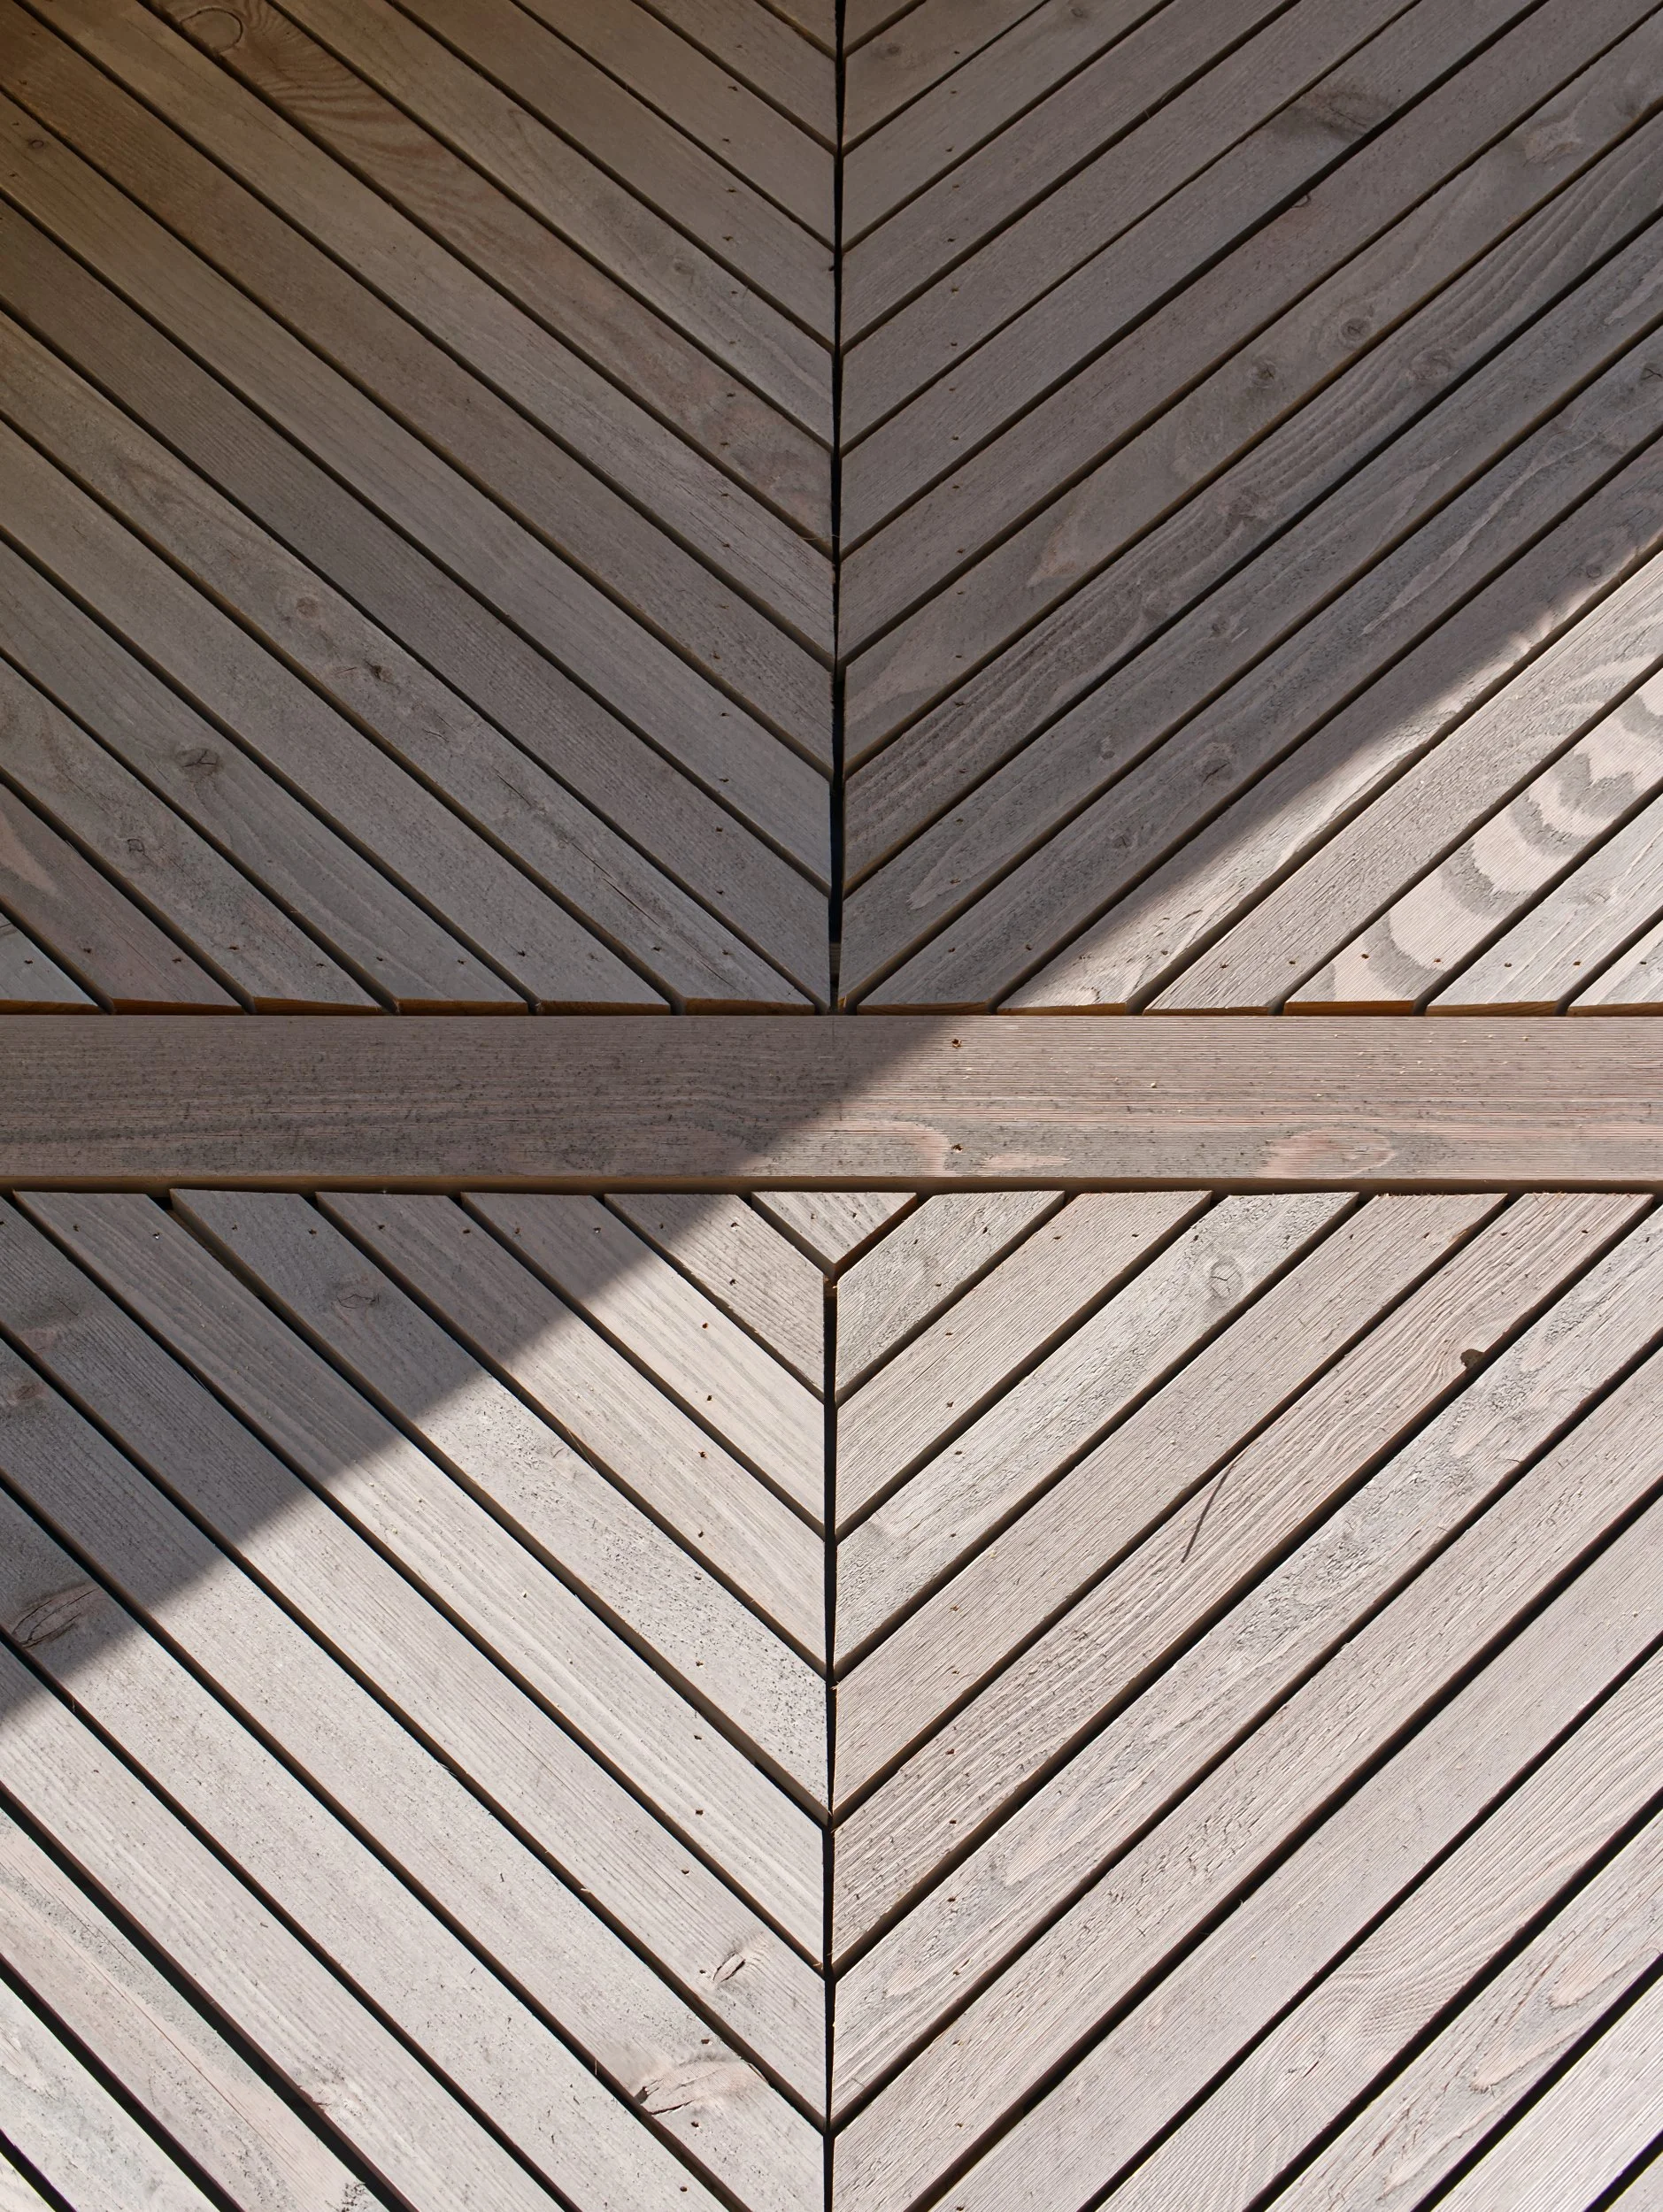
  • Close up detail of grey chevron timber cladding

  • modern extension with grey chevron timber cladding, herringbone brickwork, a slate roof and flush solar panels

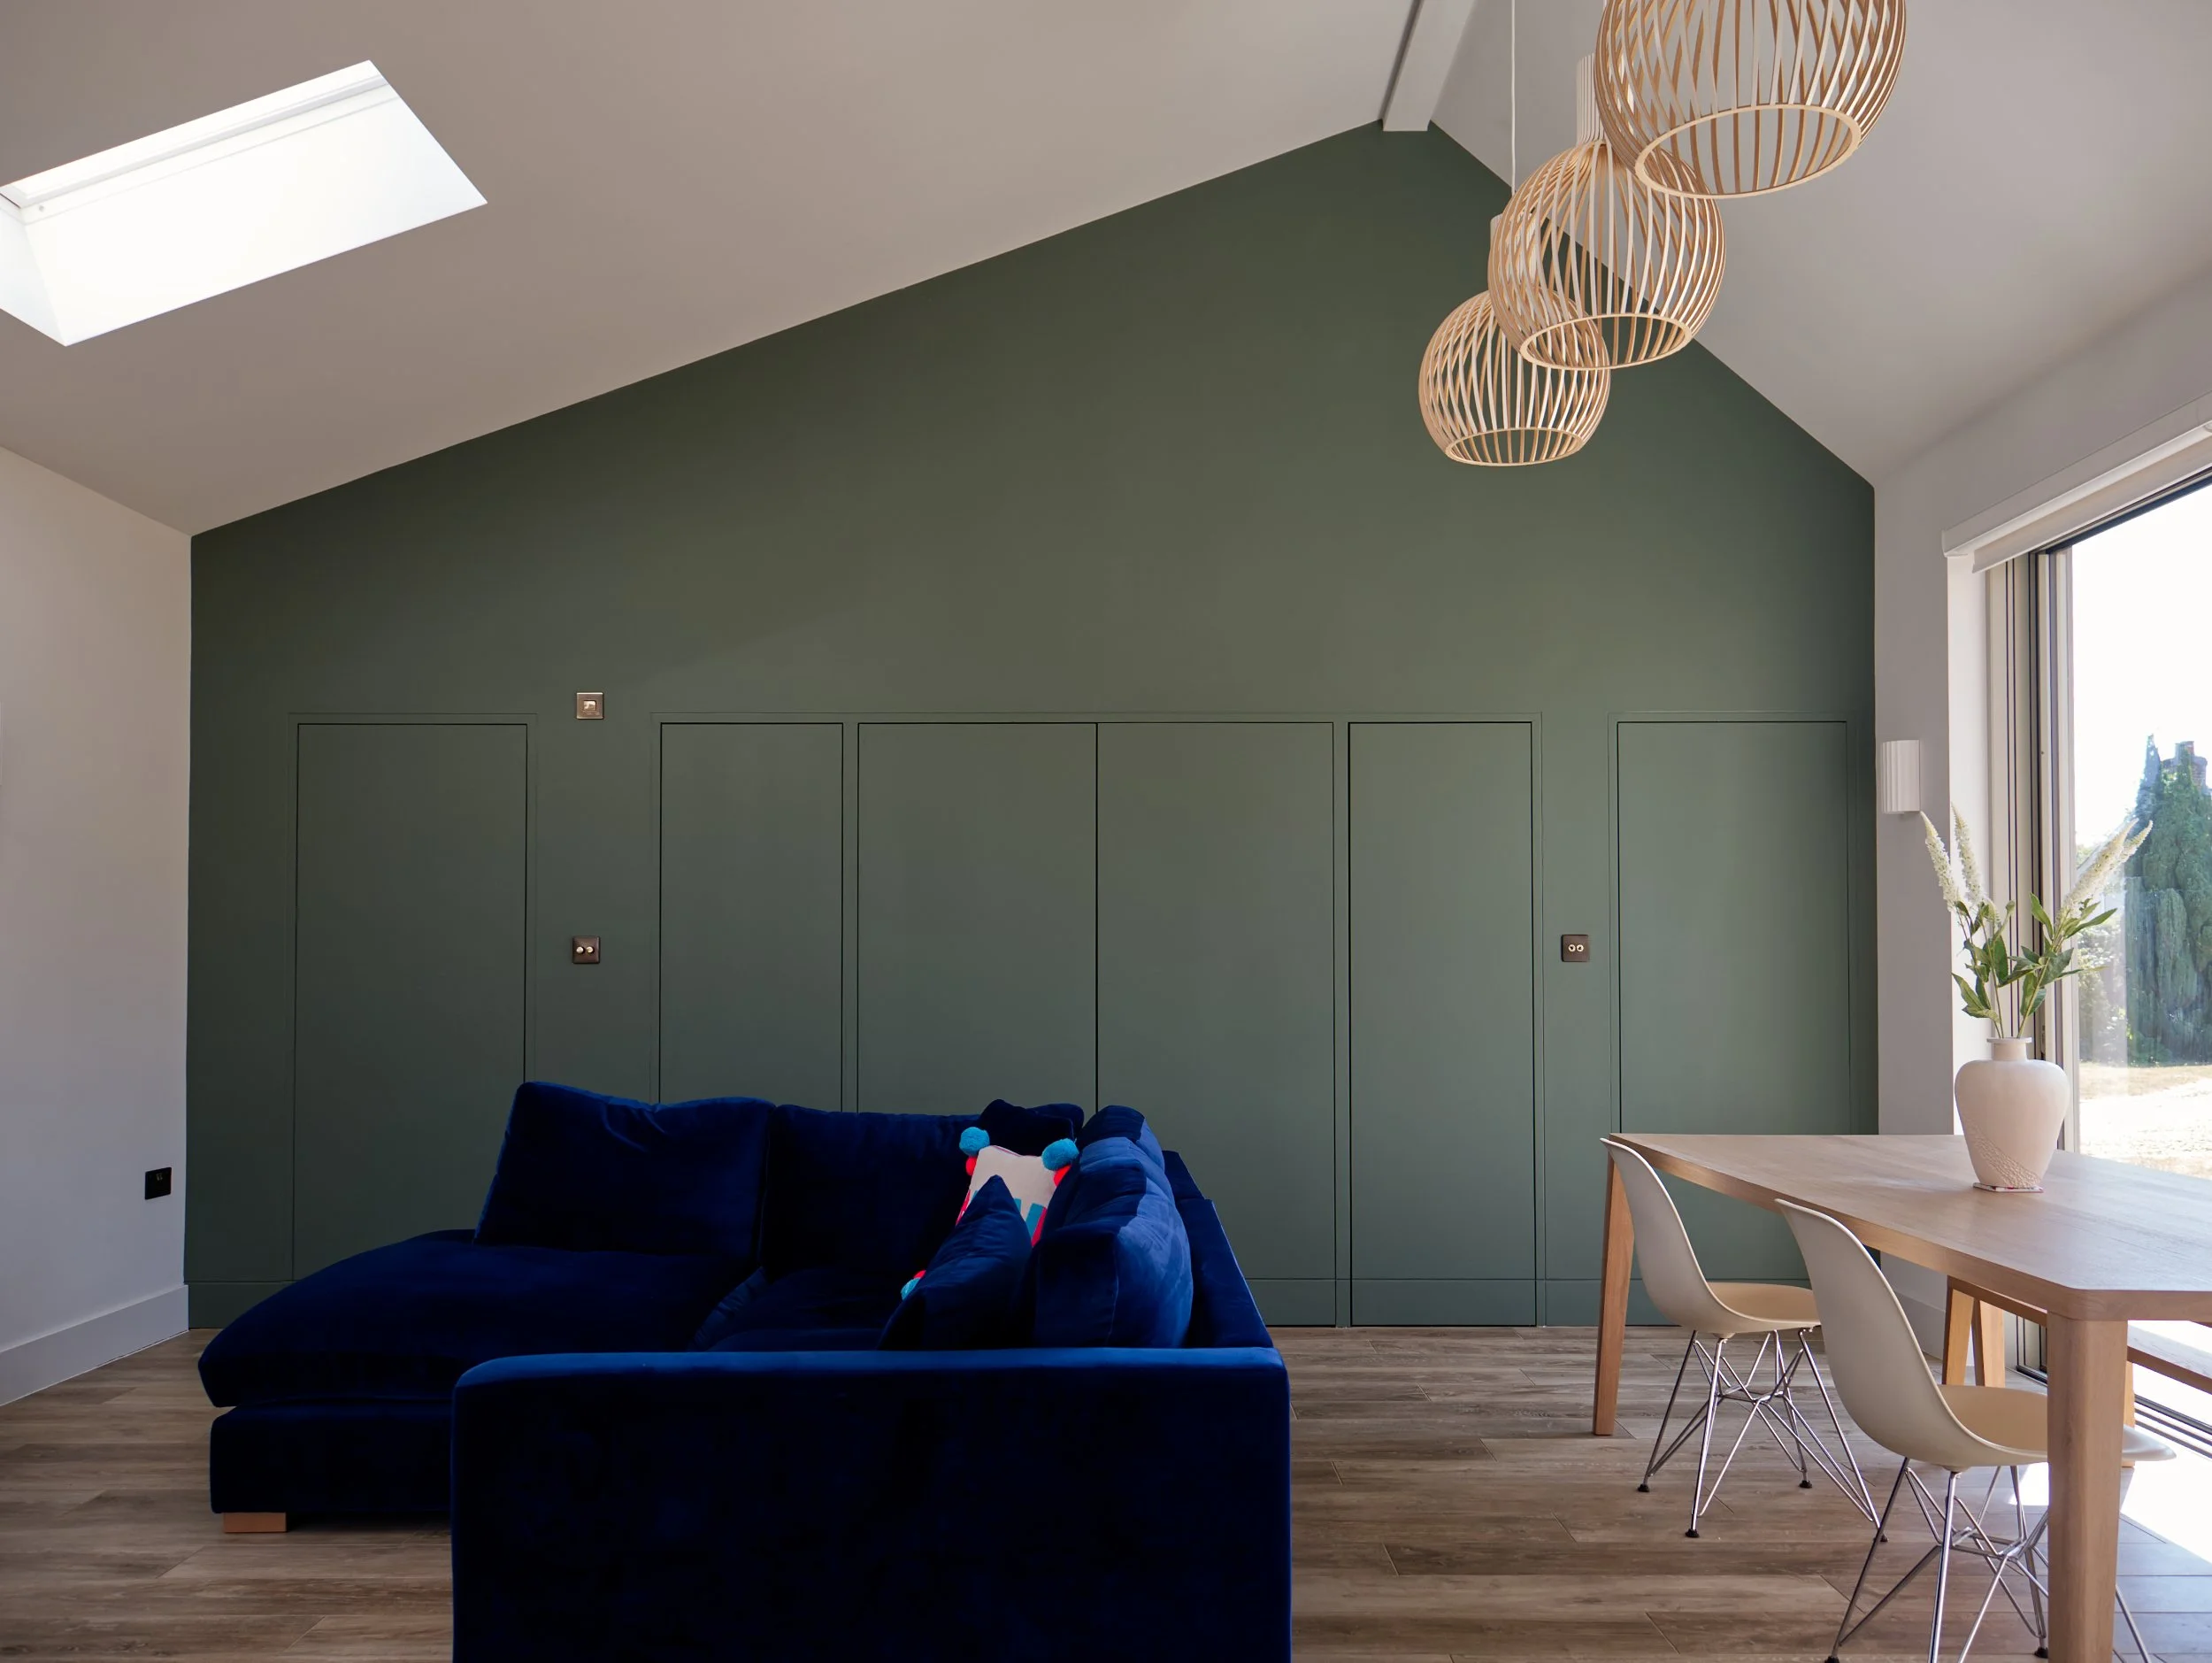
  • Built in green cupboards, a symetrical pitched roof, brass switches and sockets

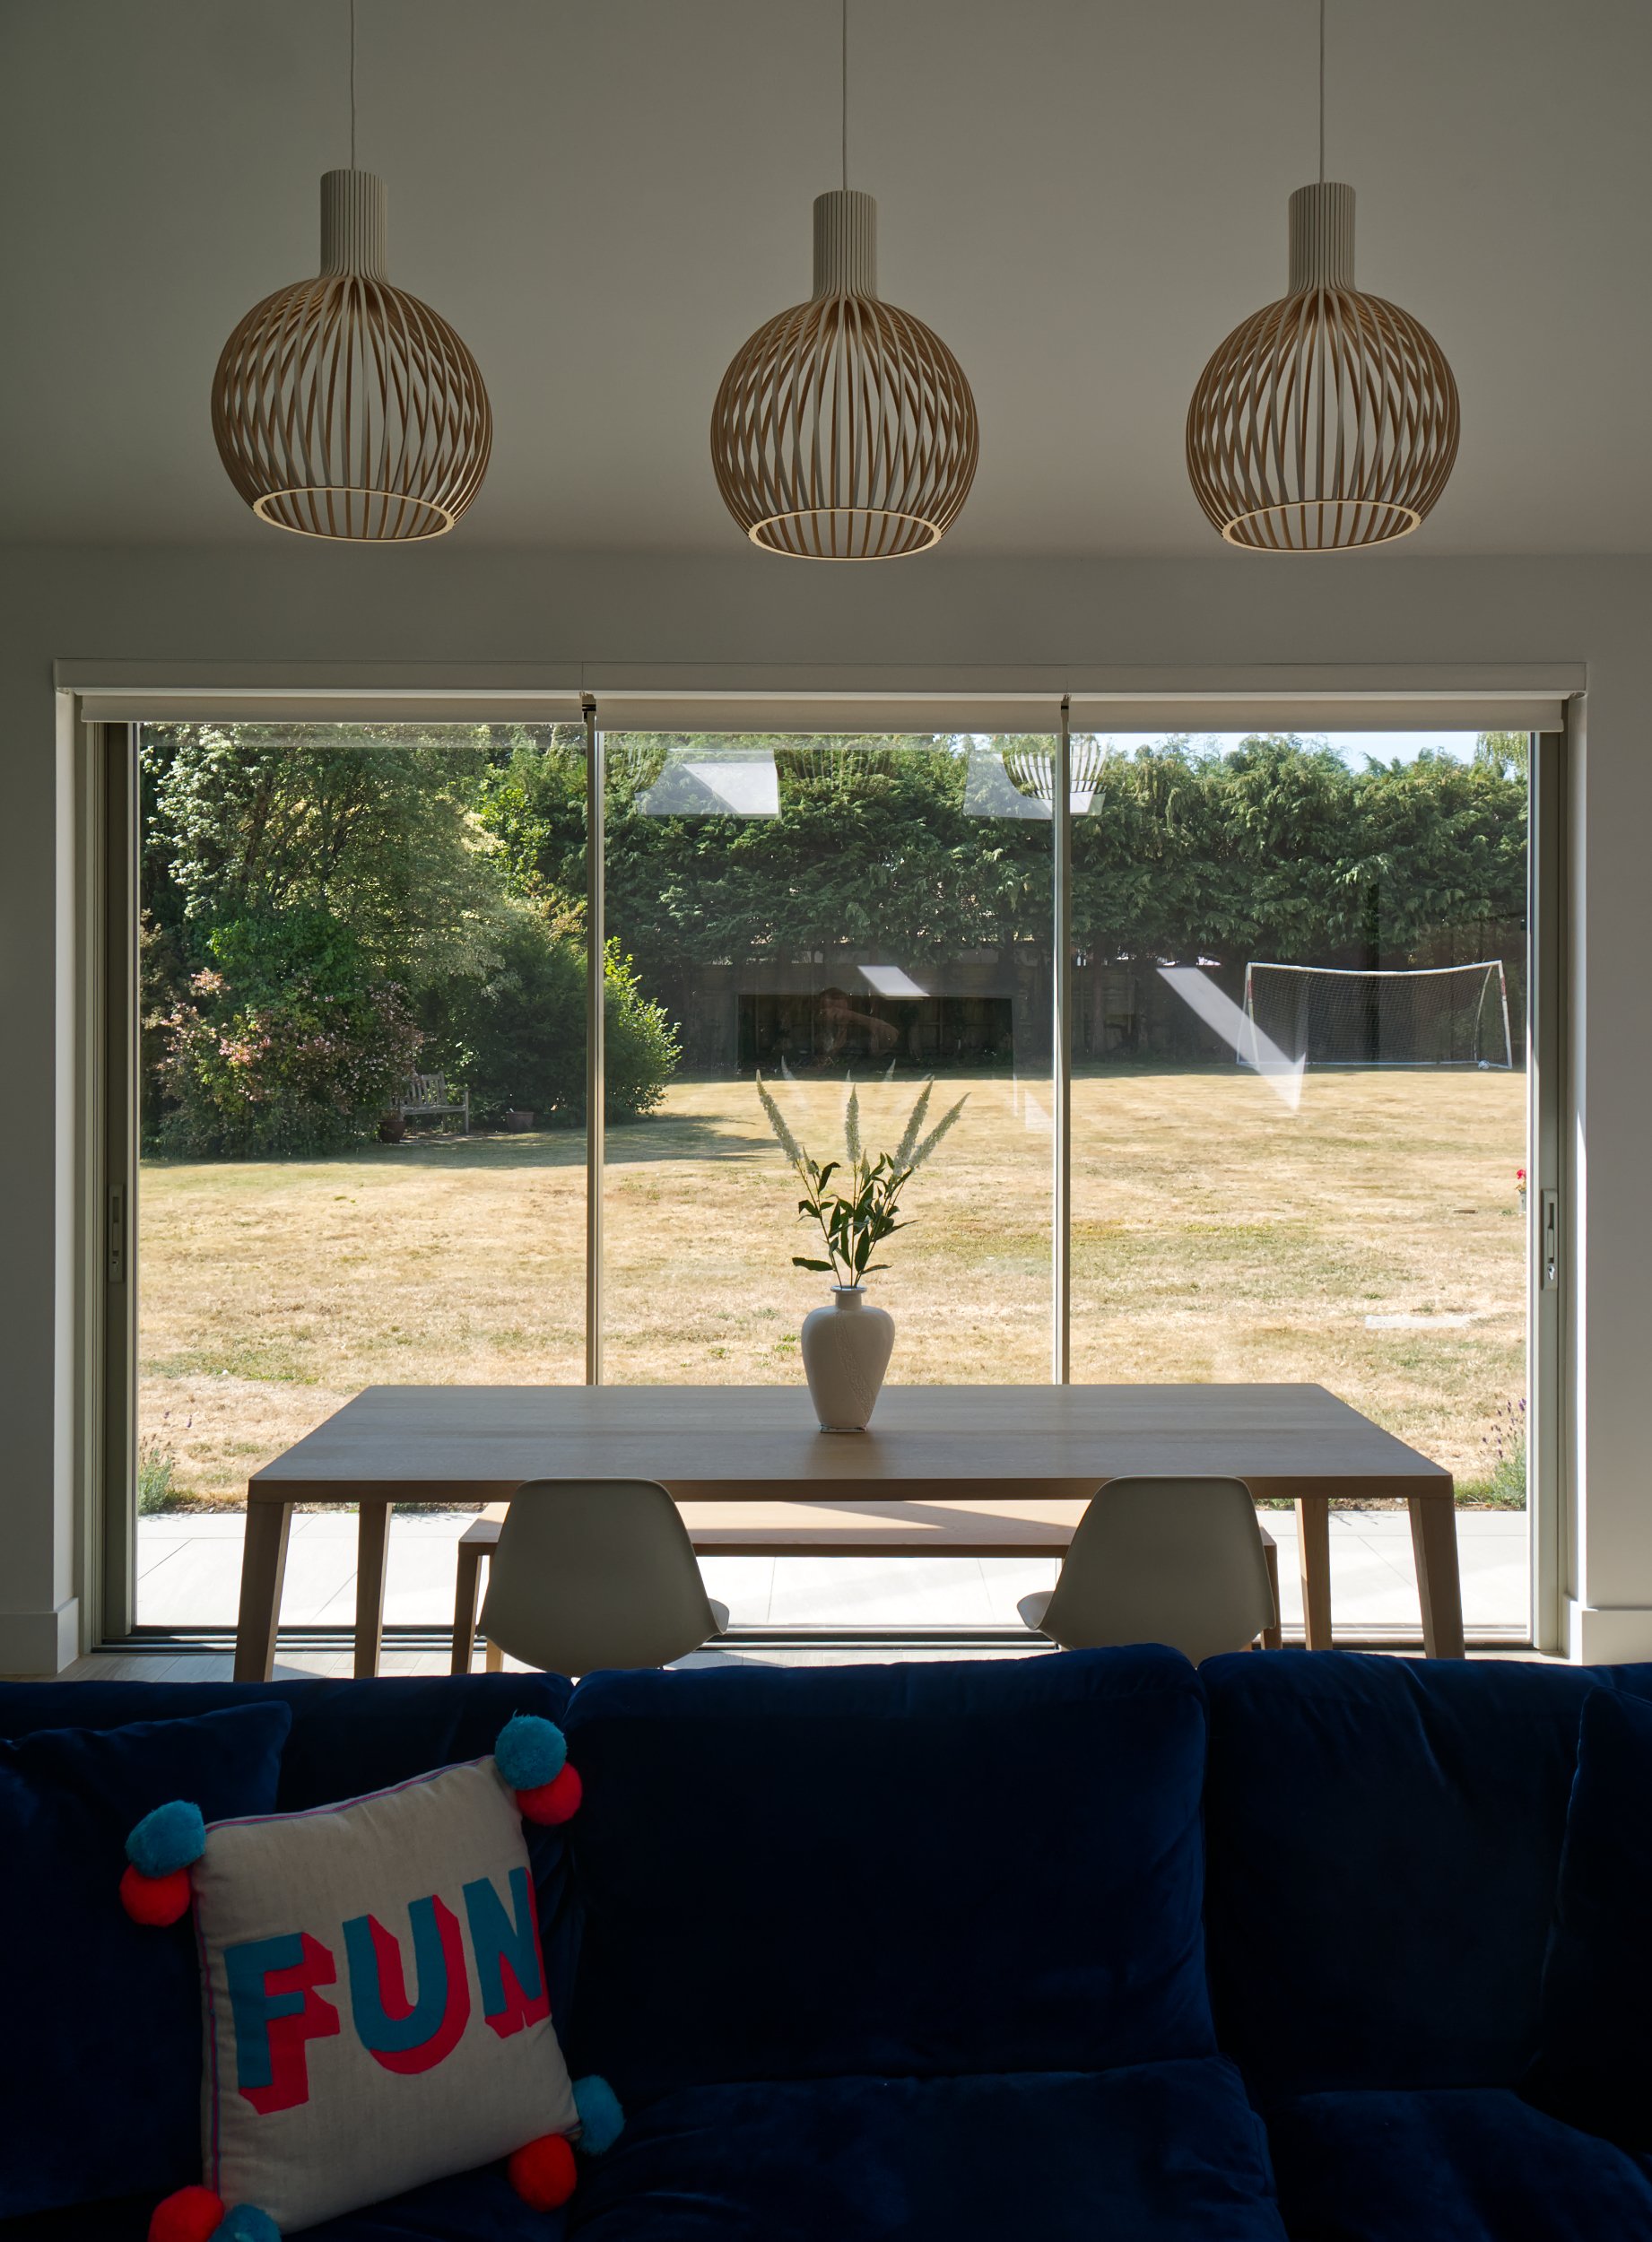
  • Sliding doors in RAL7032 with thin glazing bars

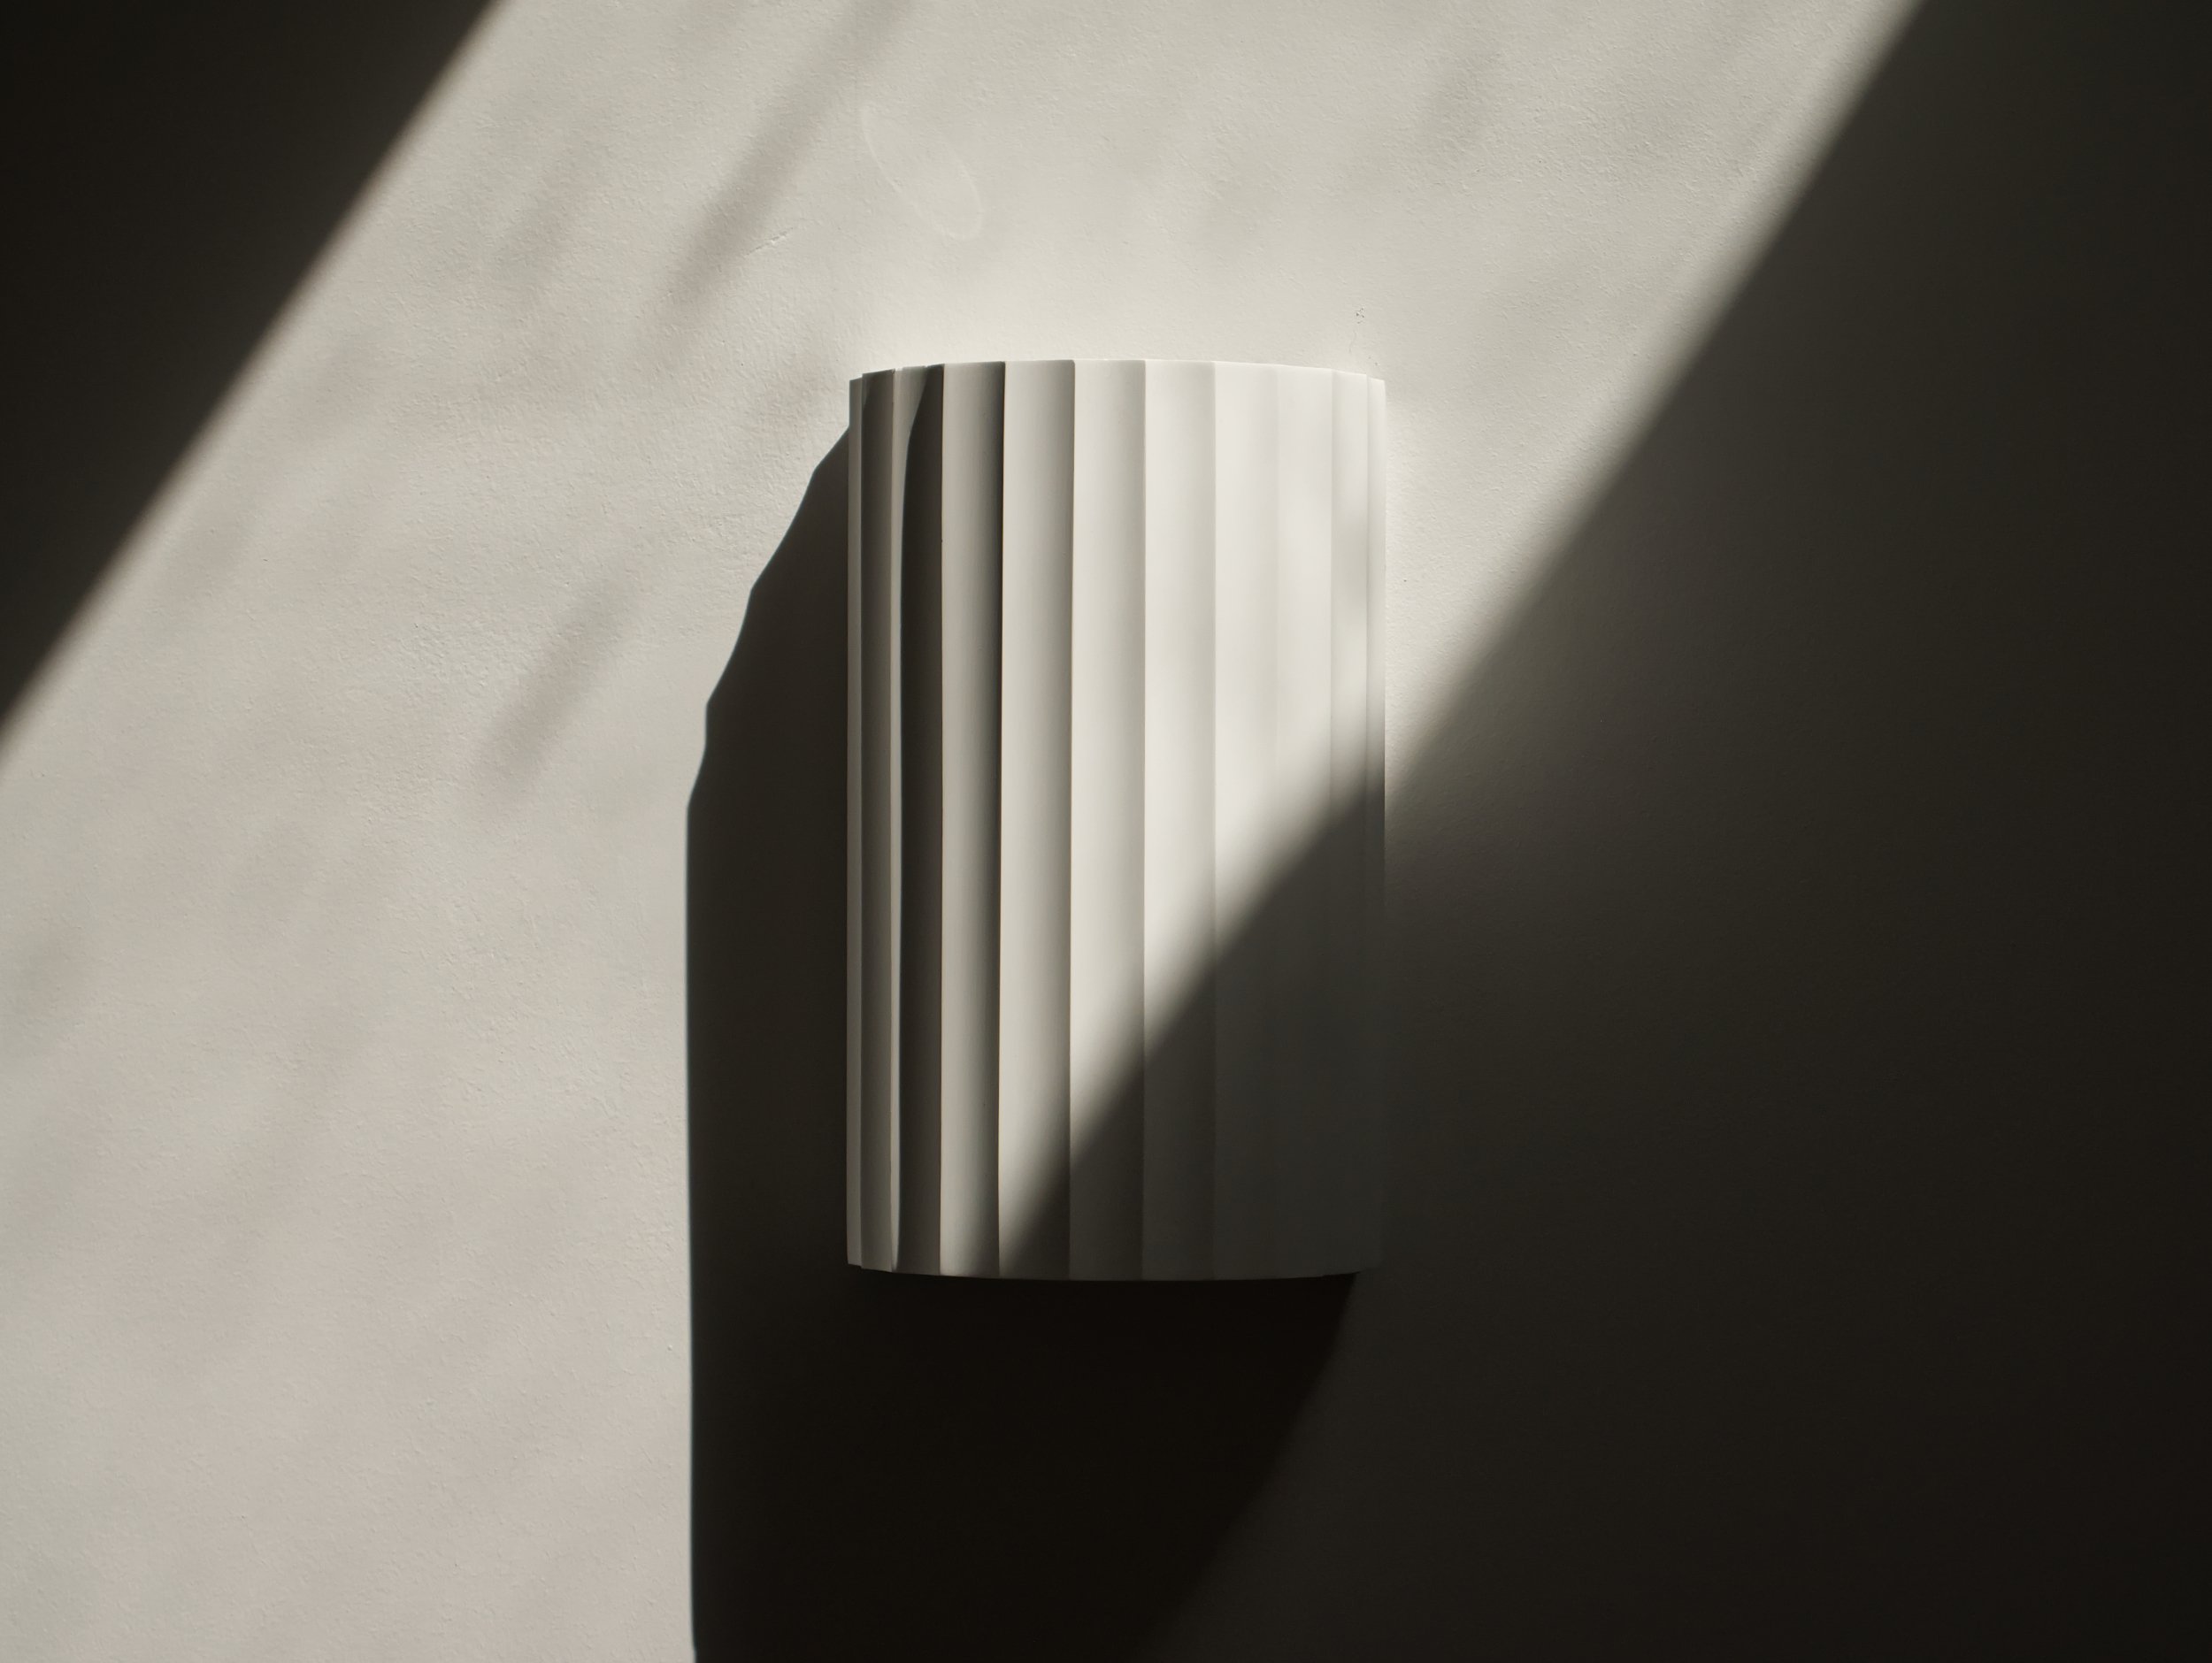
  • Wall light with shadow from a rooflight

  • modern extension with grey chevron timber cladding, herringbone brickwork, a slate roof and flush solar panels

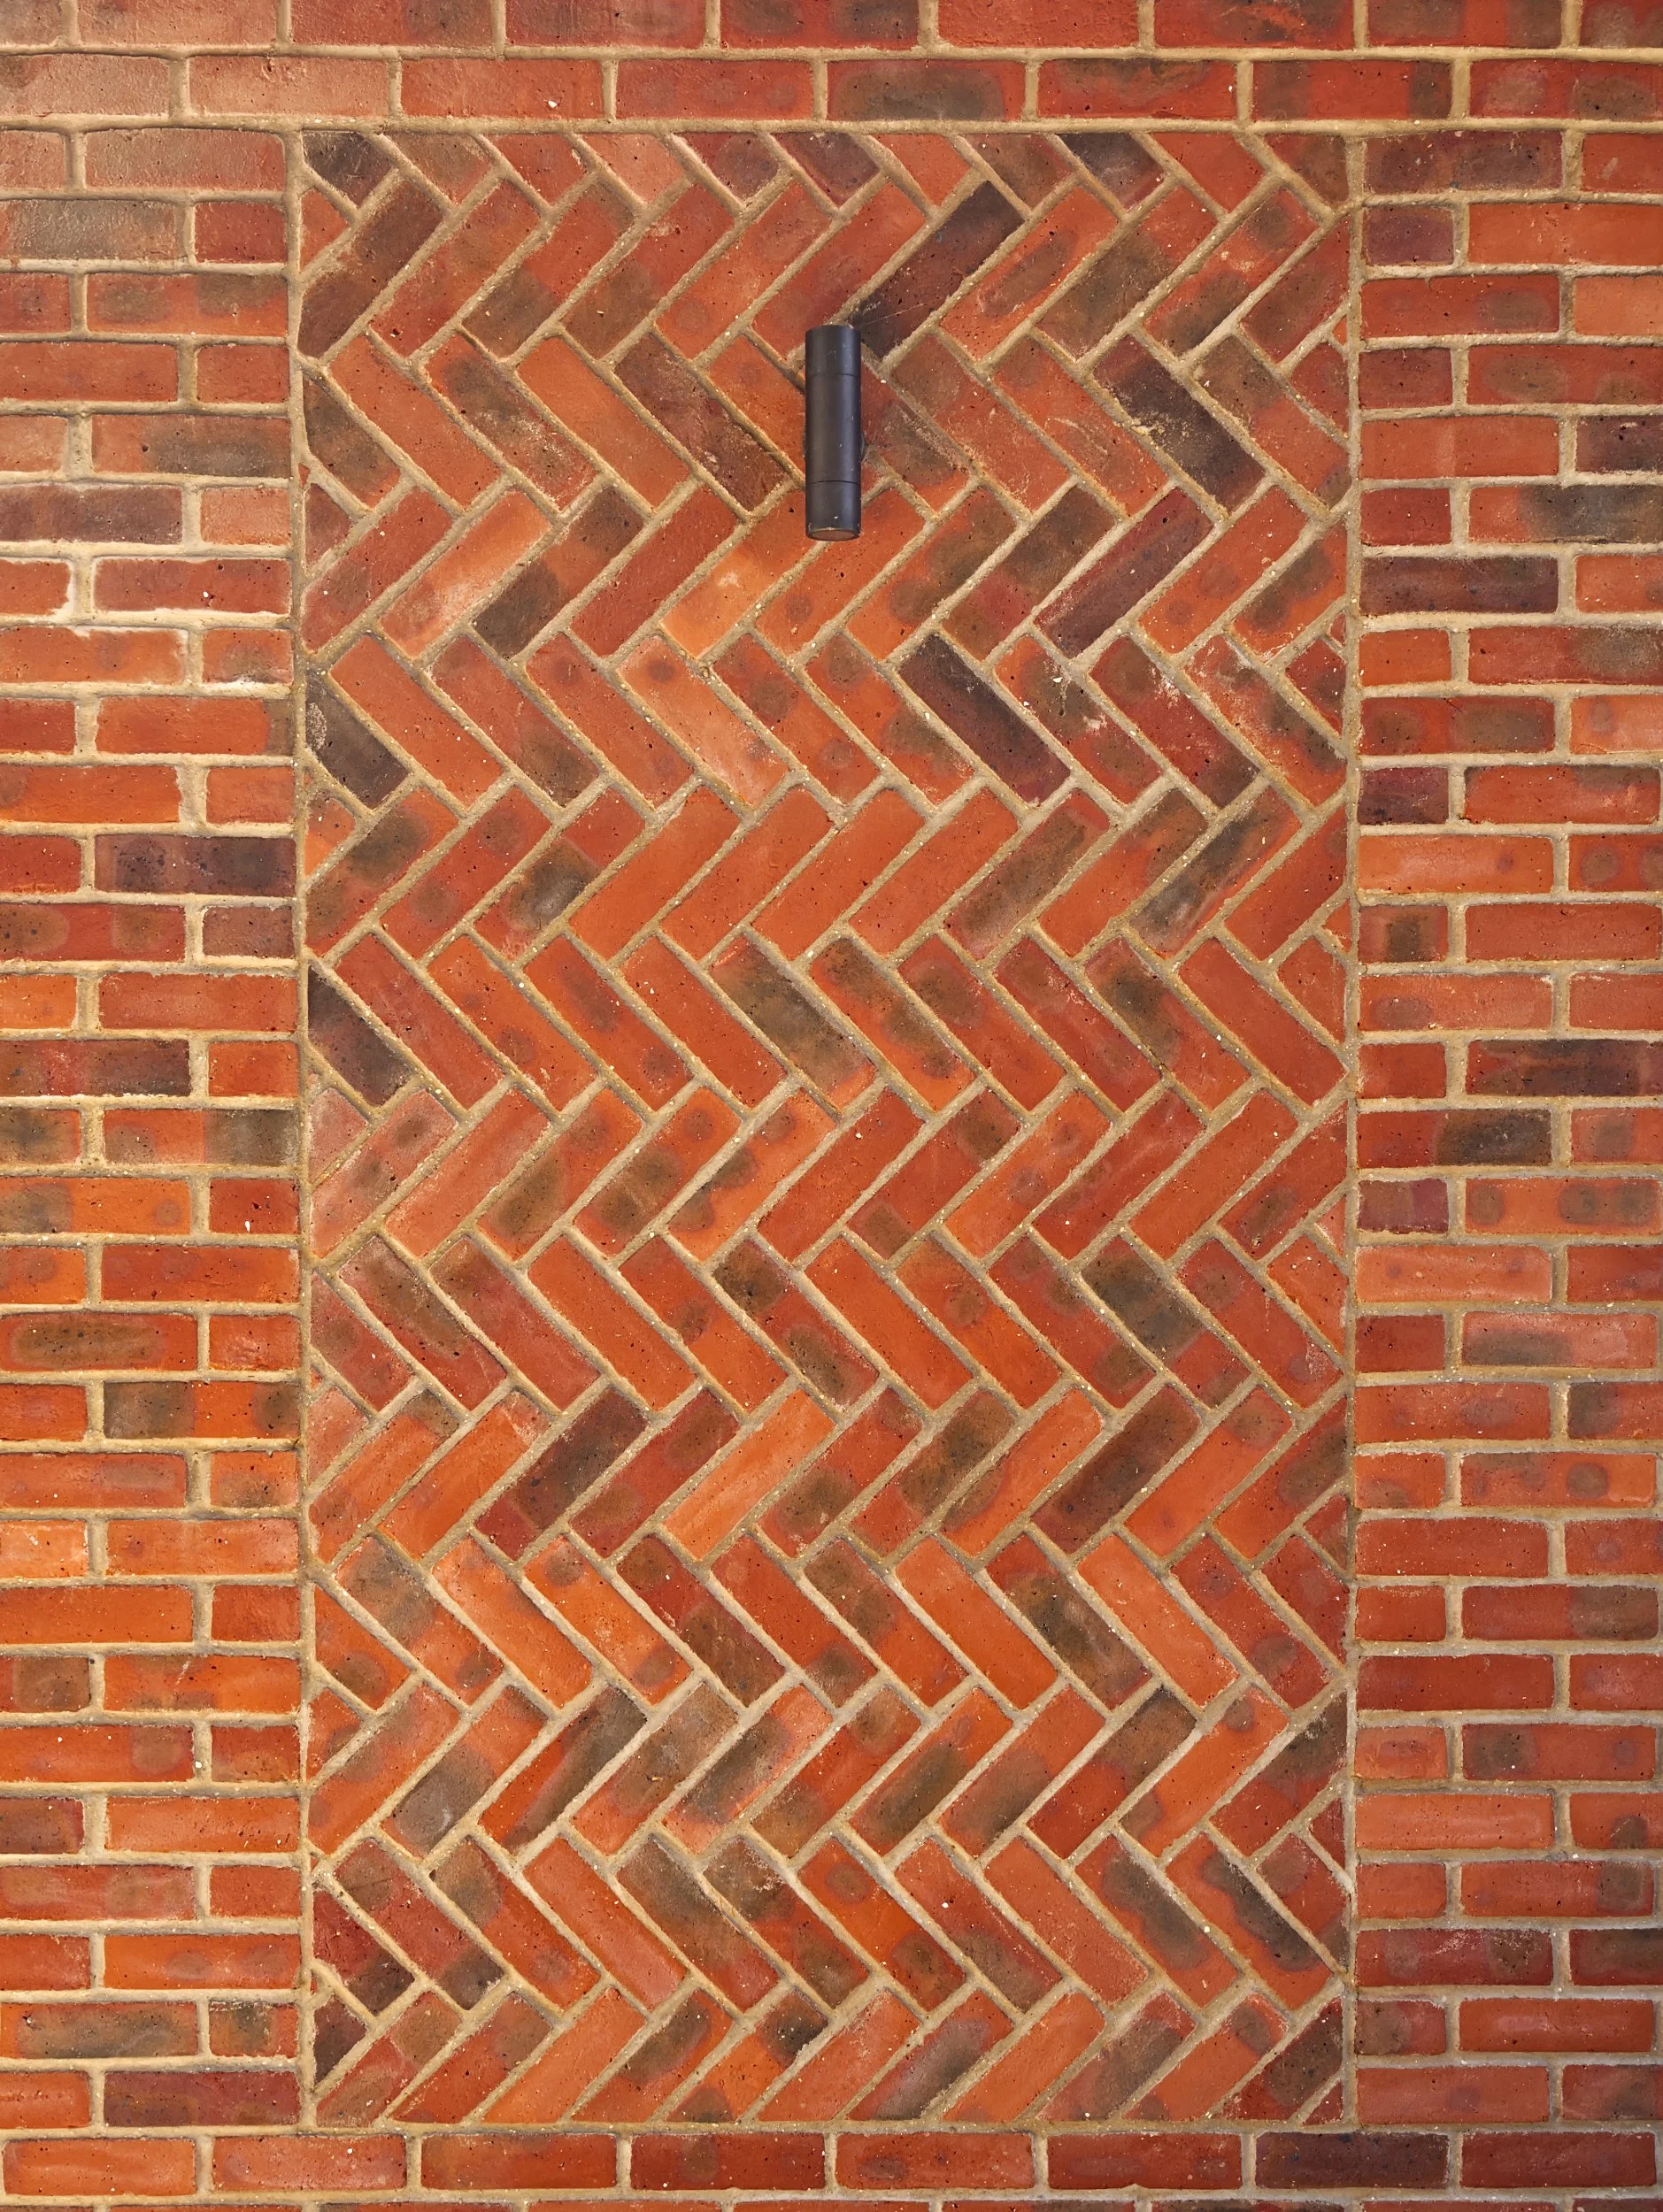
  • Herringbone brickwork

chevron house

Despite looking like a charming and historic, timber framed farm house, Chevron House was in fact built in the 1980s using reclaimed materials.

Our brief was to design a modern annex that complemented the unique character of the house while utilising sensitive, contemporary design. 

We took inspiration from the pitch of the roof, the interesting brickwork and the timber beams to create a light filled extension that provides much needed additional space that sits comfortably next to the house.

Next
Next

black ridge